
Gaillac · Tarn
Love At First Sight
€1,695,000
Ref. MM645
- 7Bedrooms
- 7Bathrooms
- 760 m²Living area
- 40.6 haLand
- Swimming pool
- Guesthouse
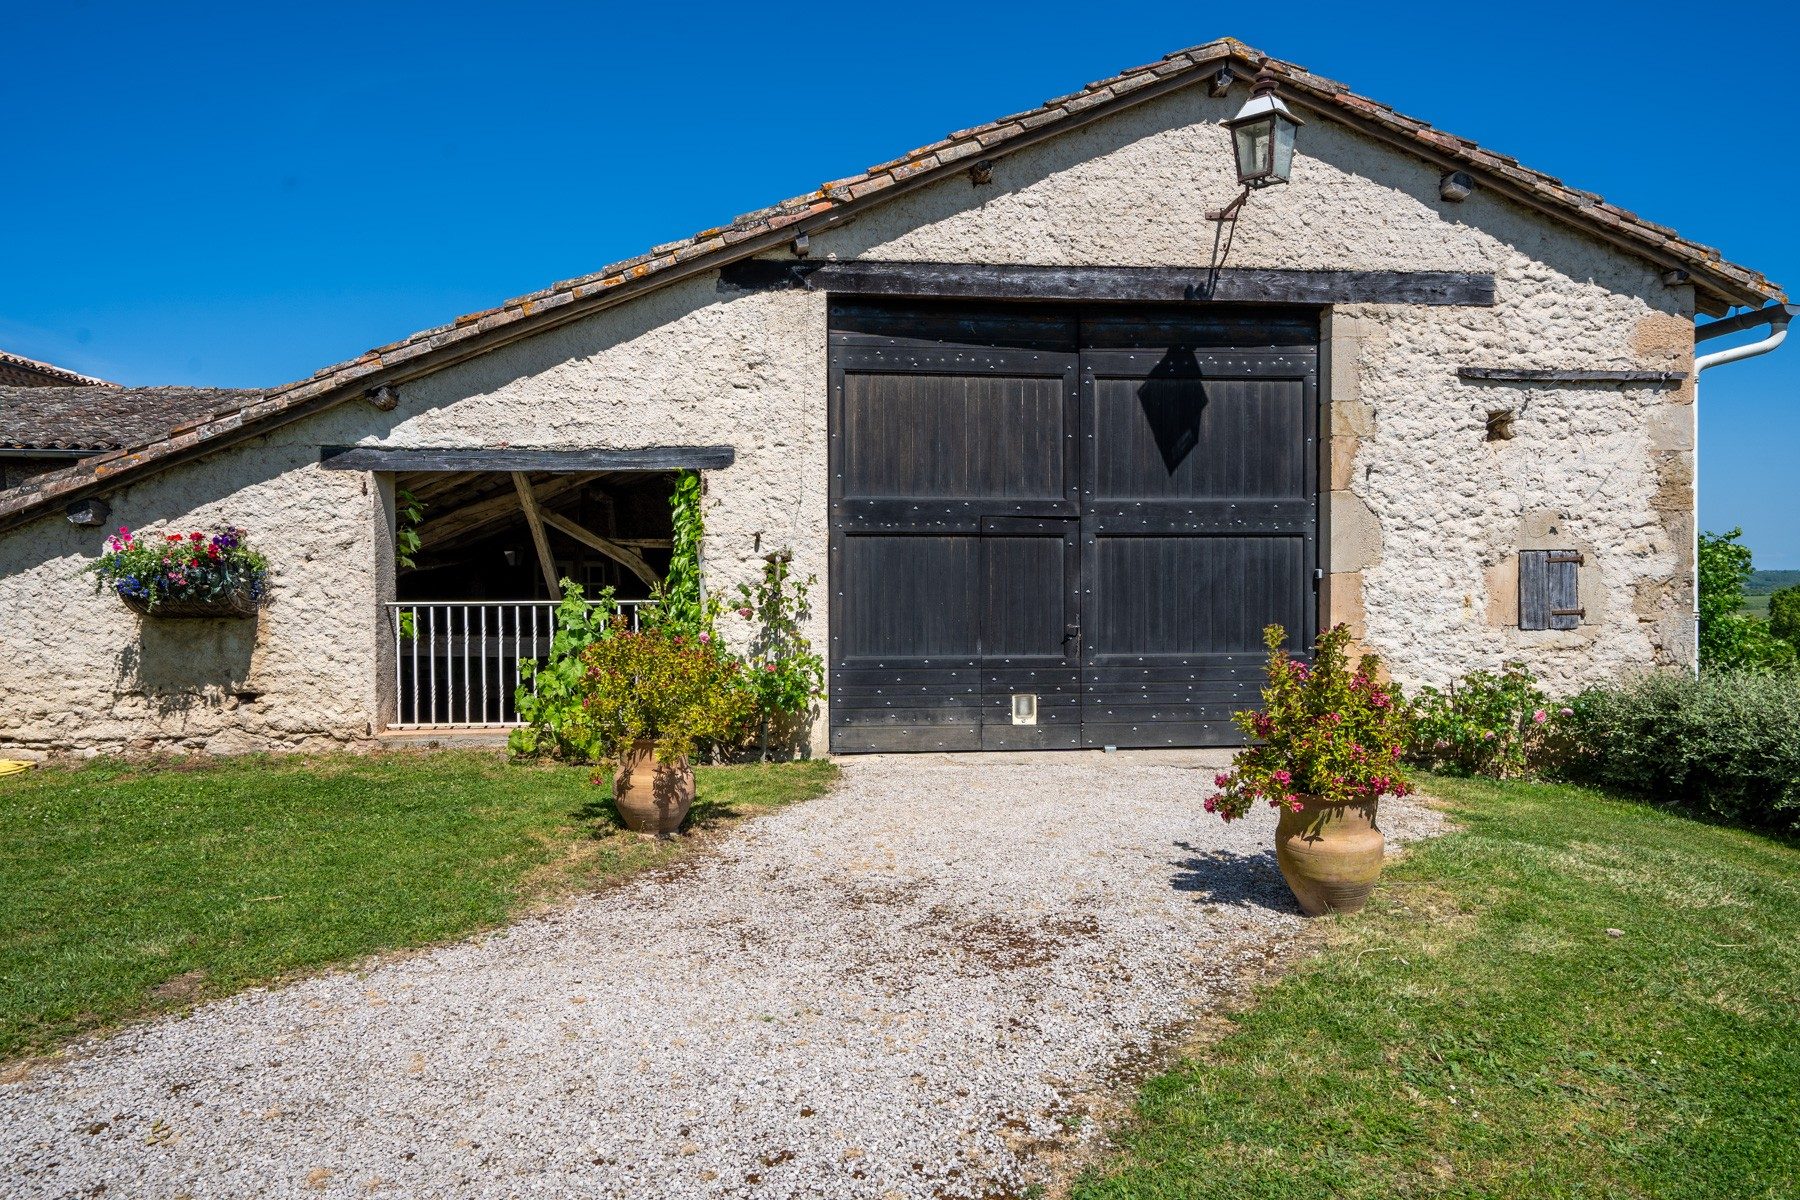
- Outbuildings
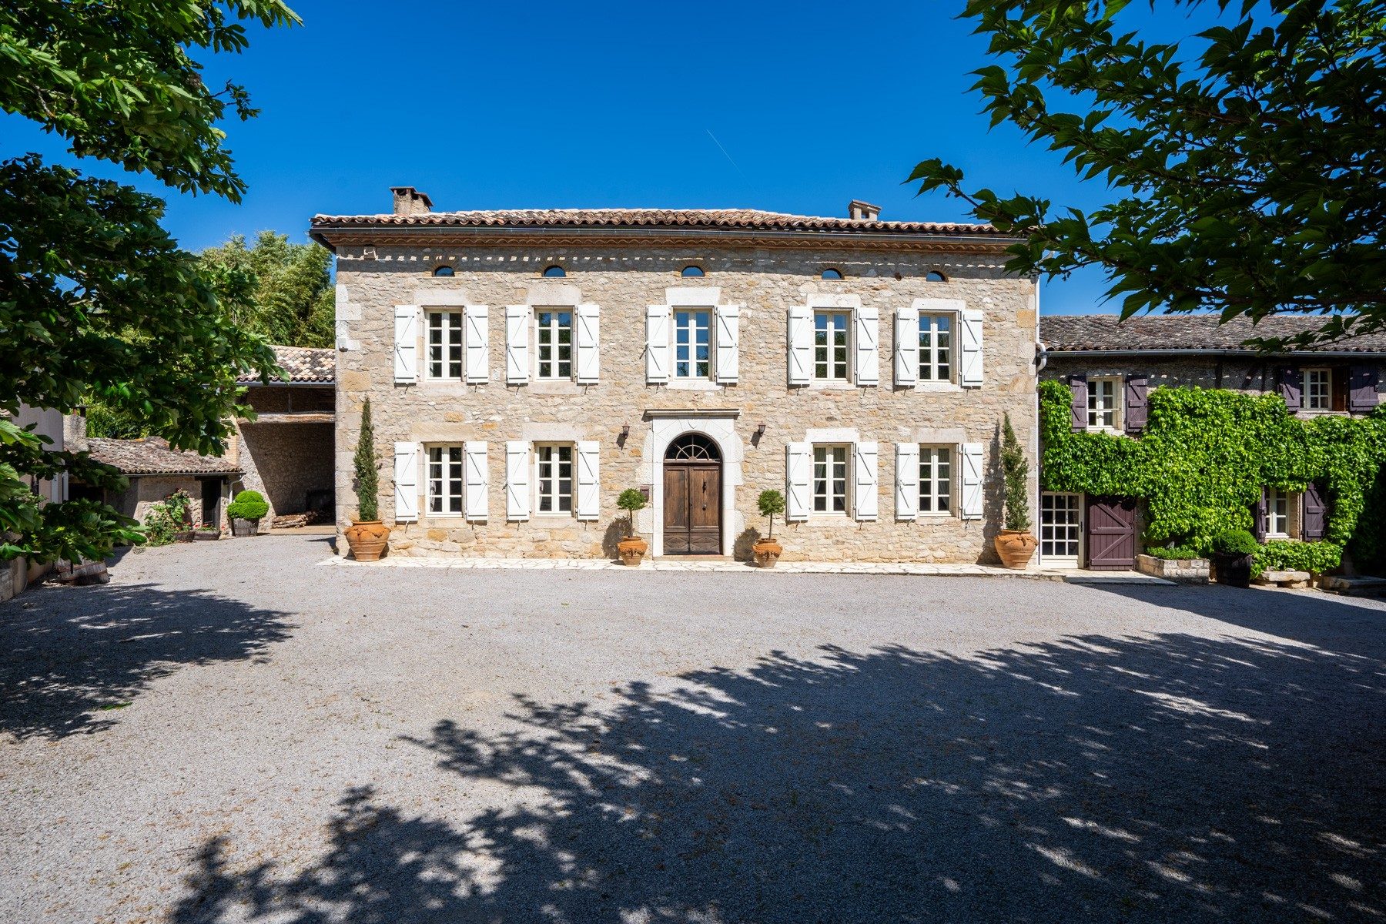
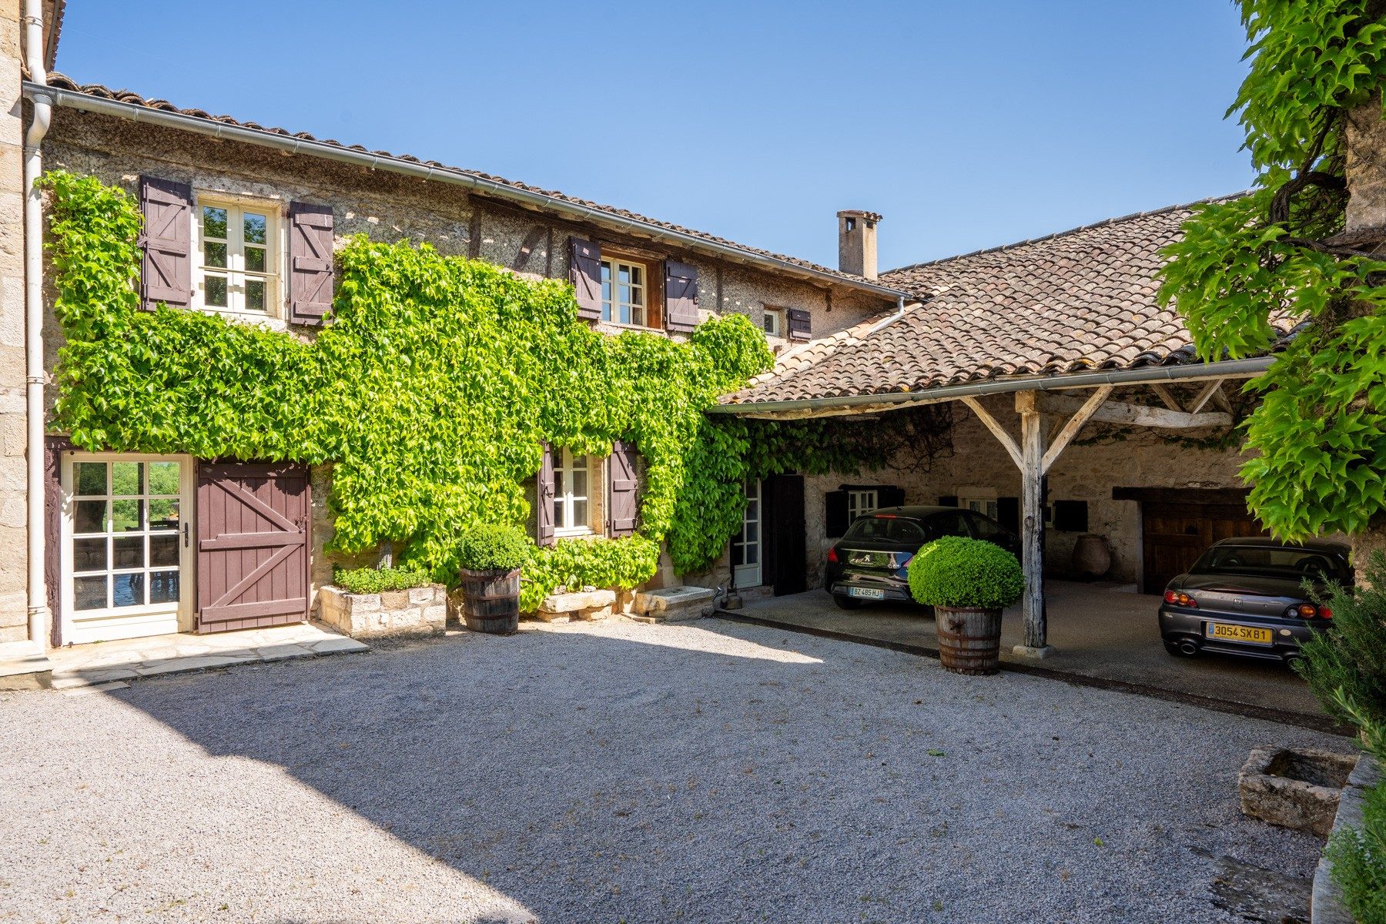
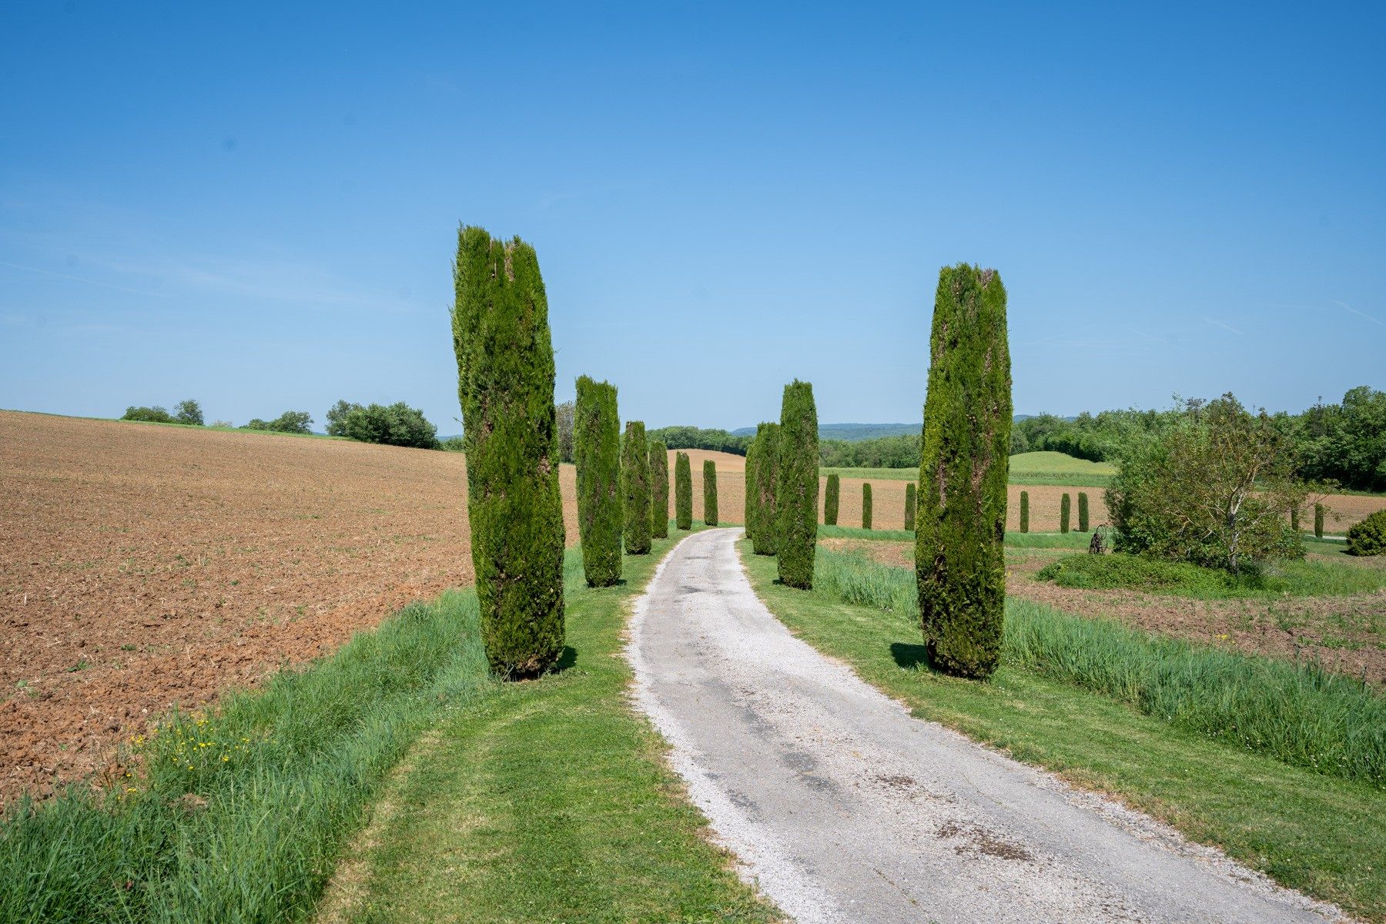
Approached by a private drive the property suddenly opens up in front of you.
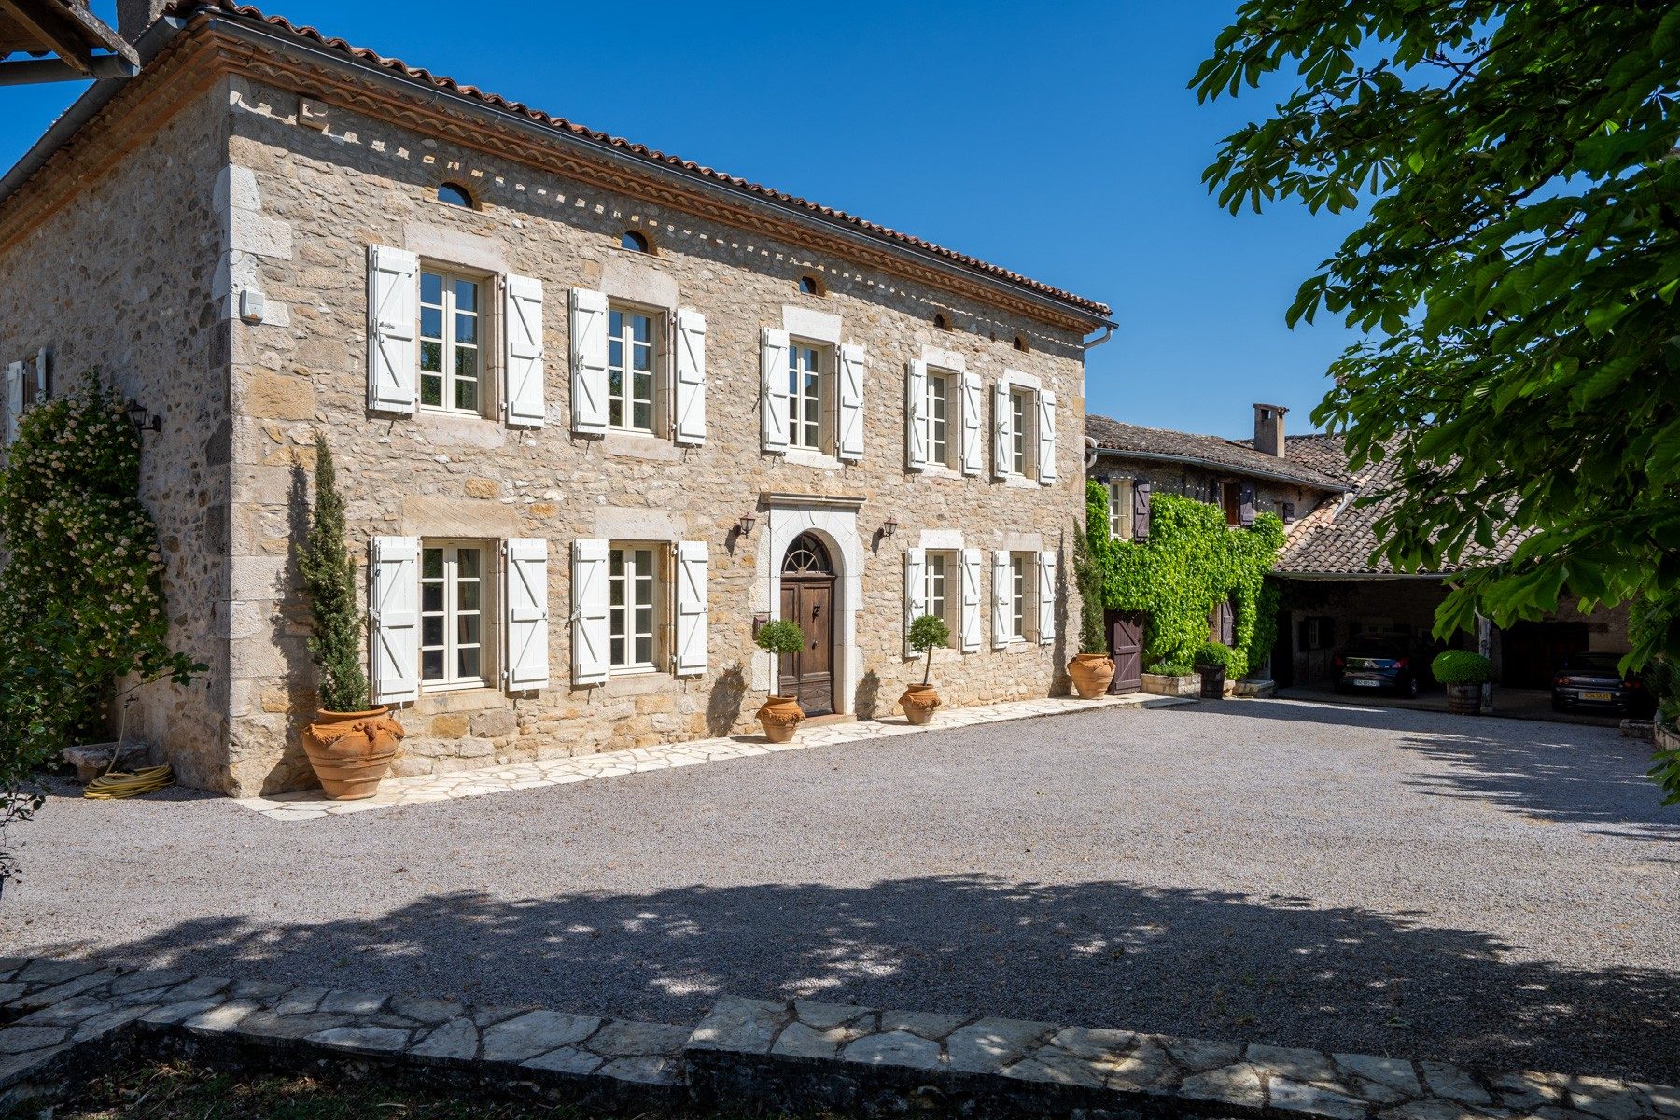
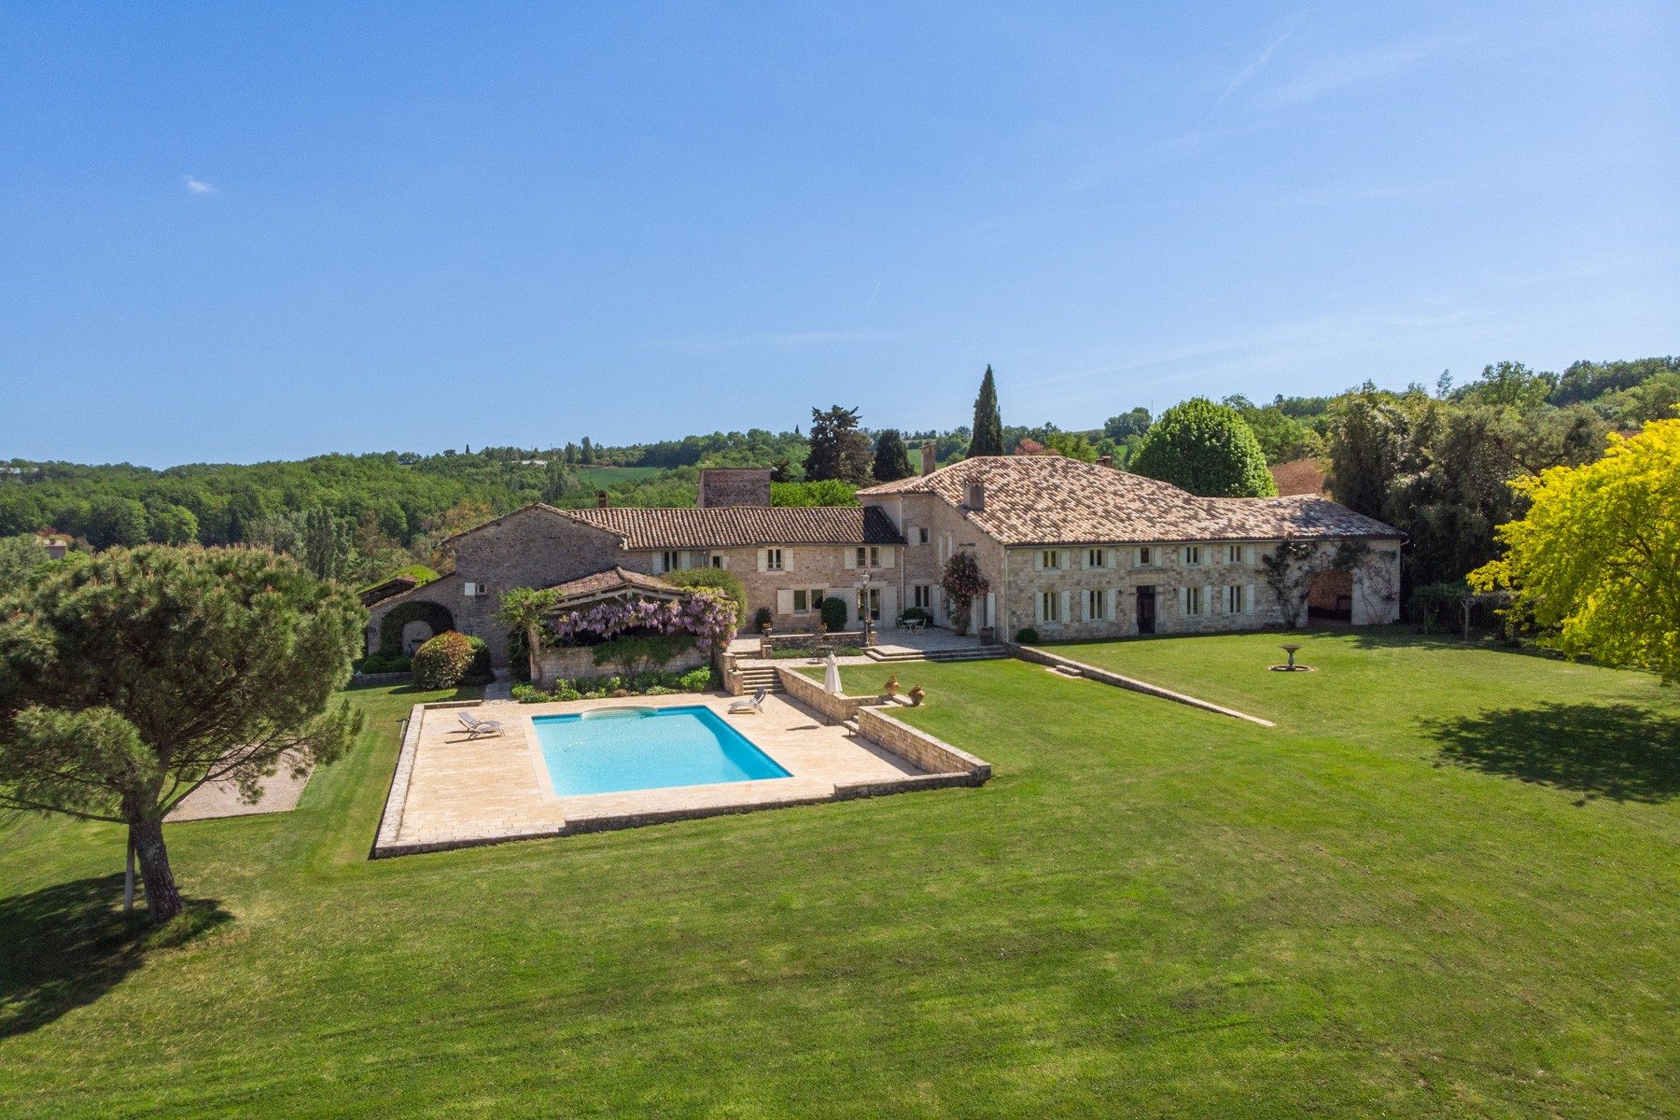
Wow, my heart missed a beat..... What a beautiful selection of period outbuildings resembling a “Provencal scenery”.
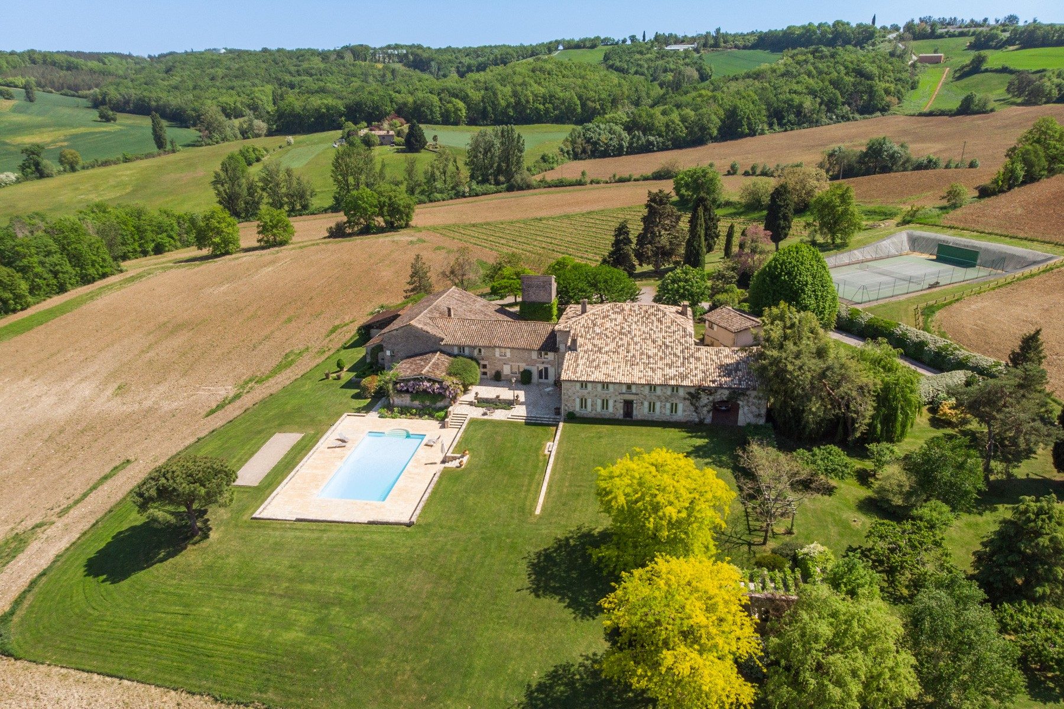
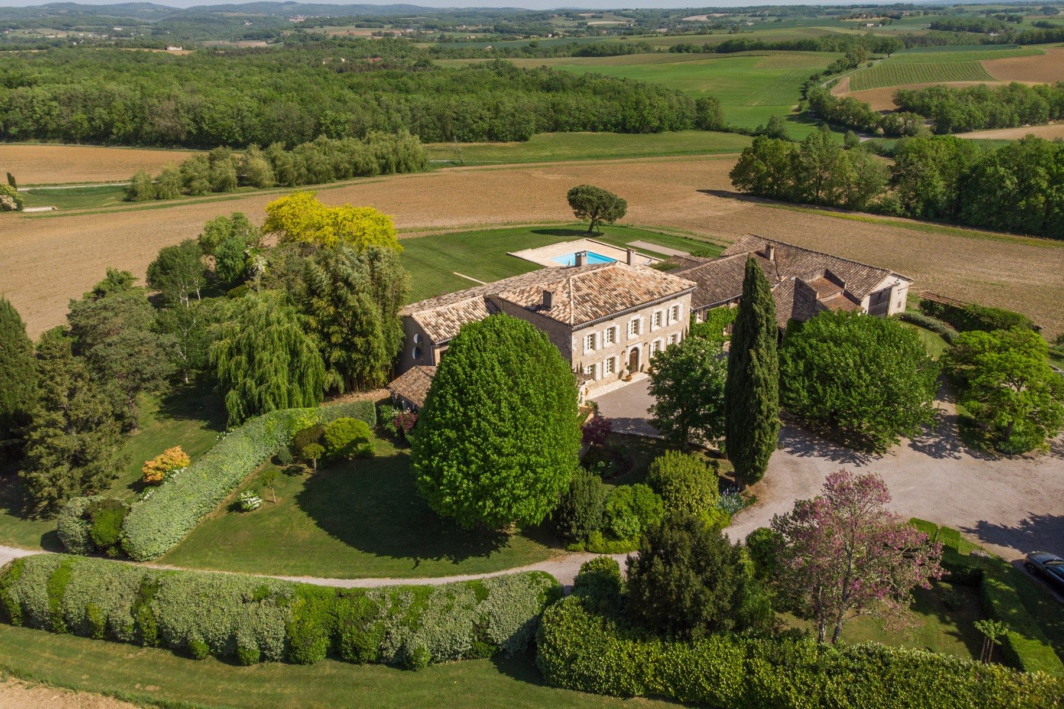
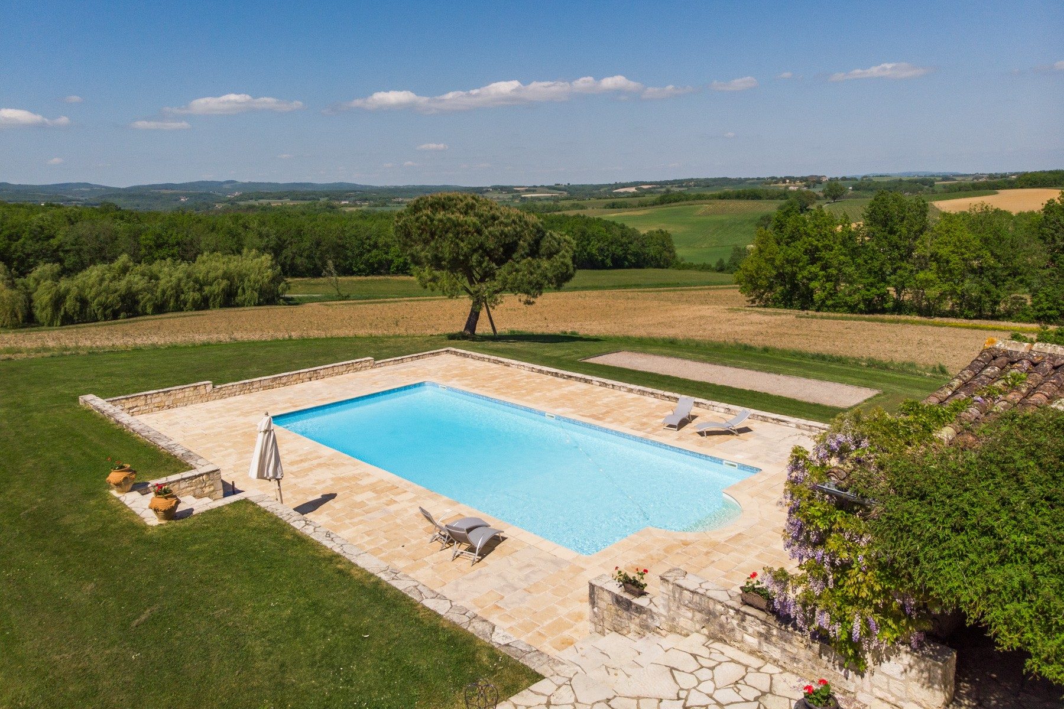
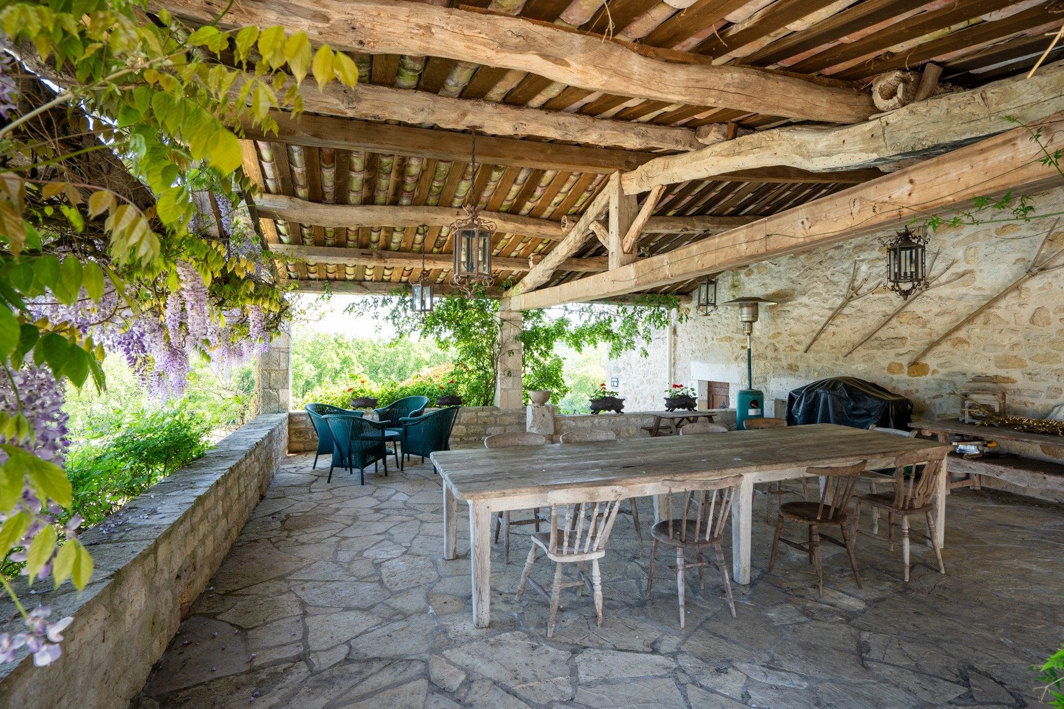
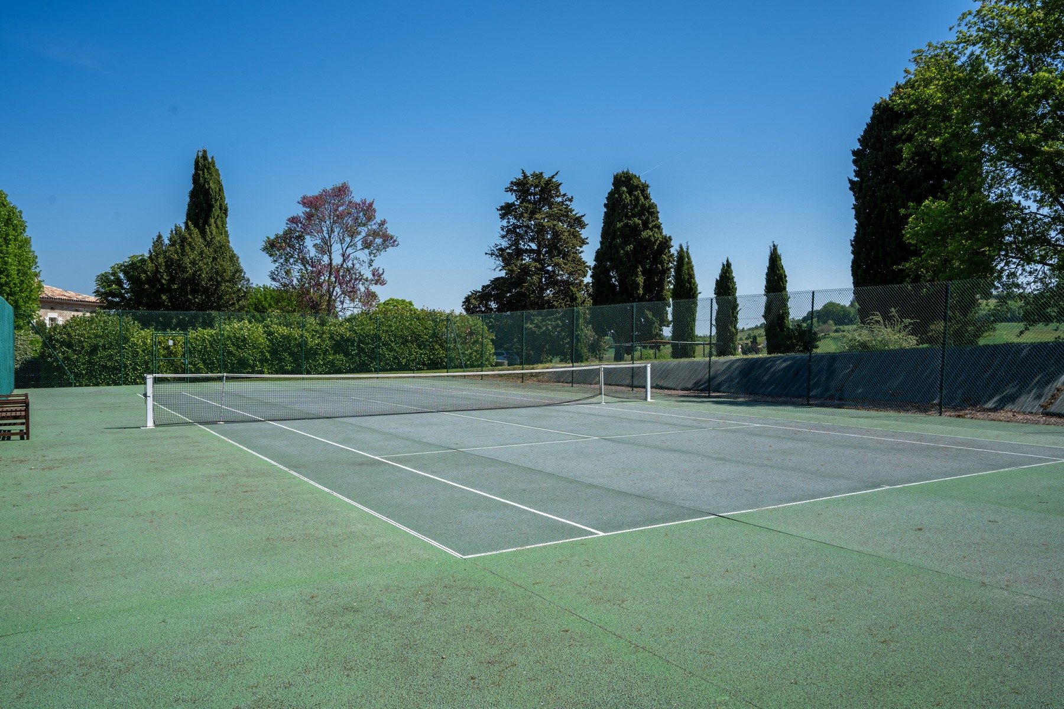
Set in a secluded position without any nuisances and surrounded by its own mature landscaped gardens and farmland, its lovely pool area and terraces guaranteeing pure tranquillity and privacy.
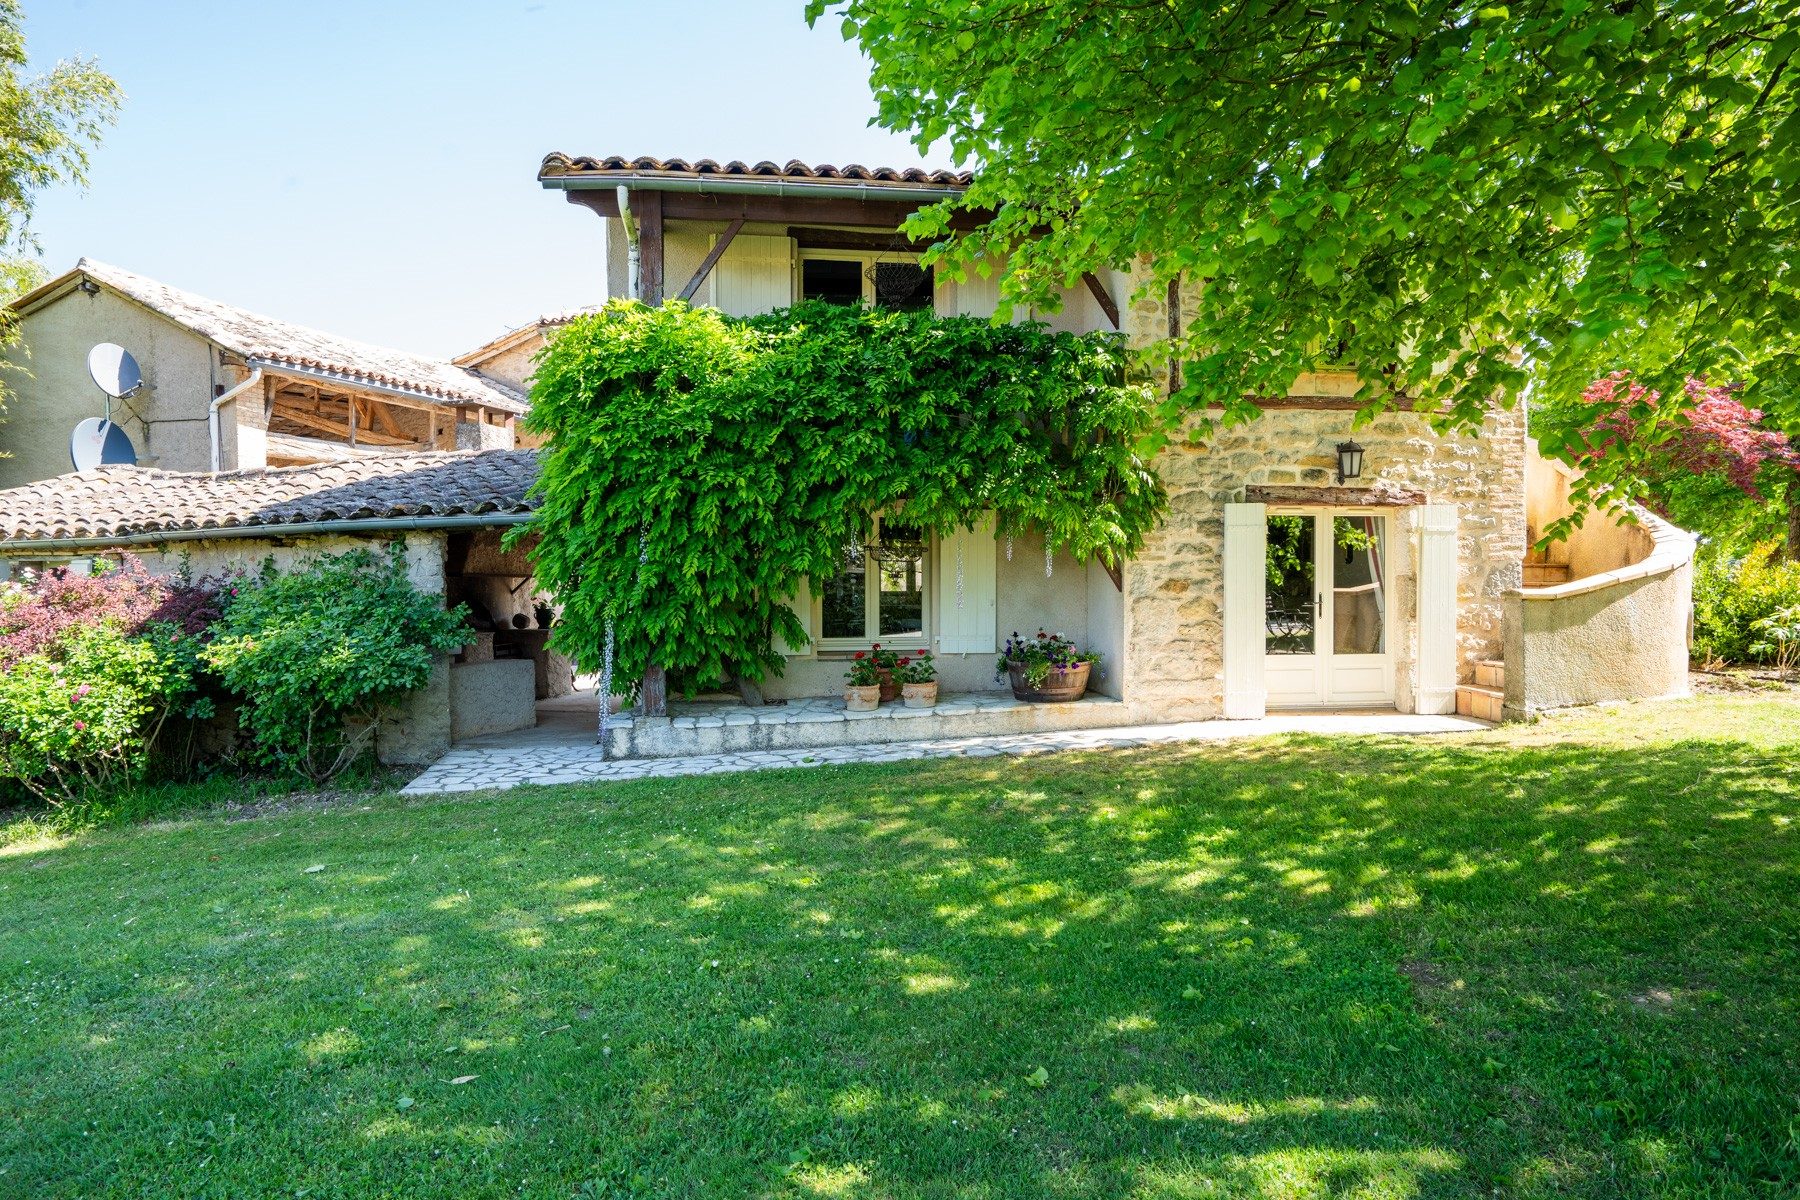
This property offers a dream inspiring location and exists of a main house, guest or caretaker’s cottage, substantial outbuildings for workshop, garage or garden facilities, all in the same mellow stone under classic terra cotta tiled roofs.
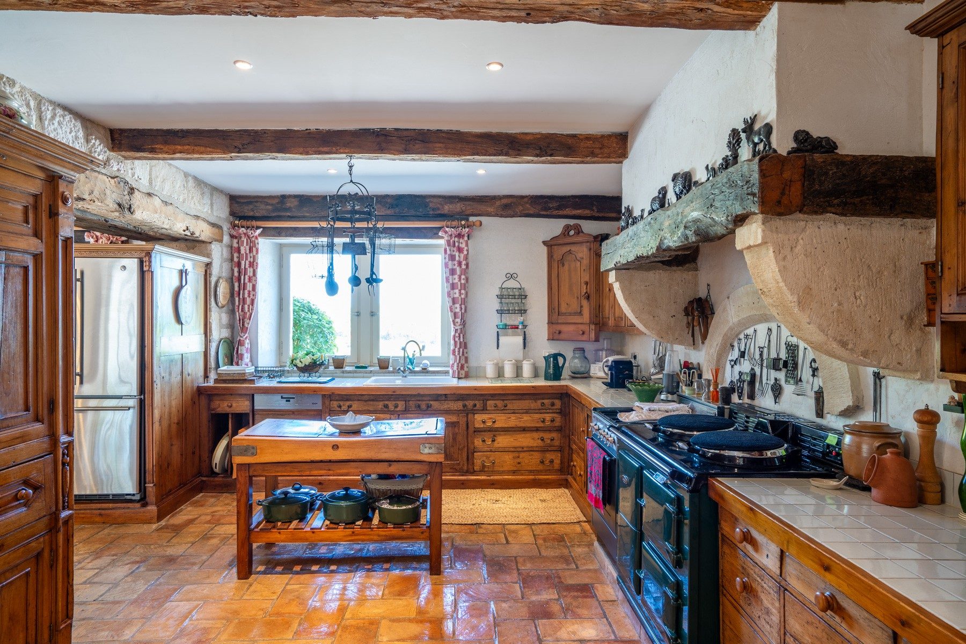
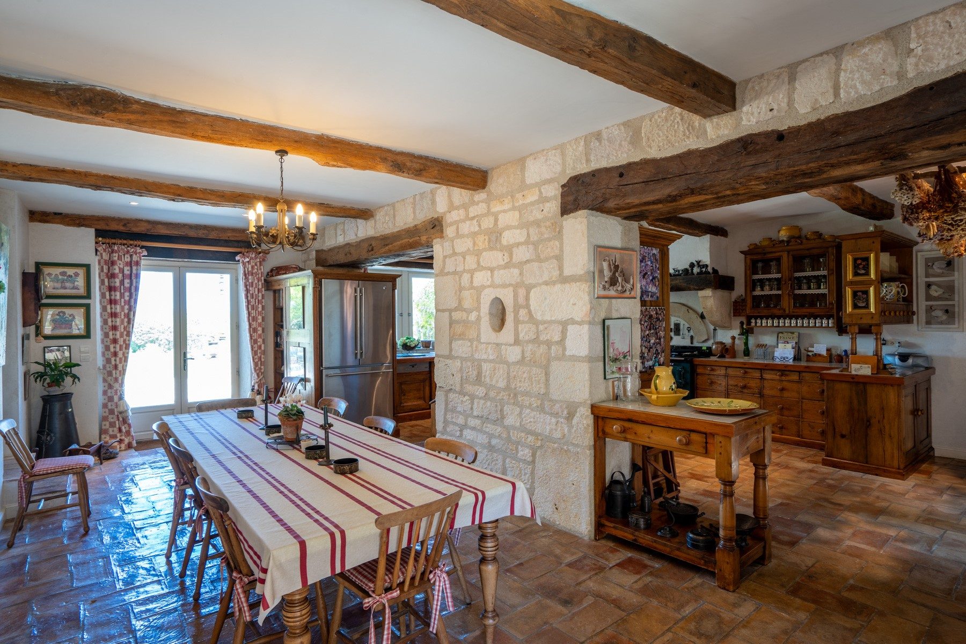
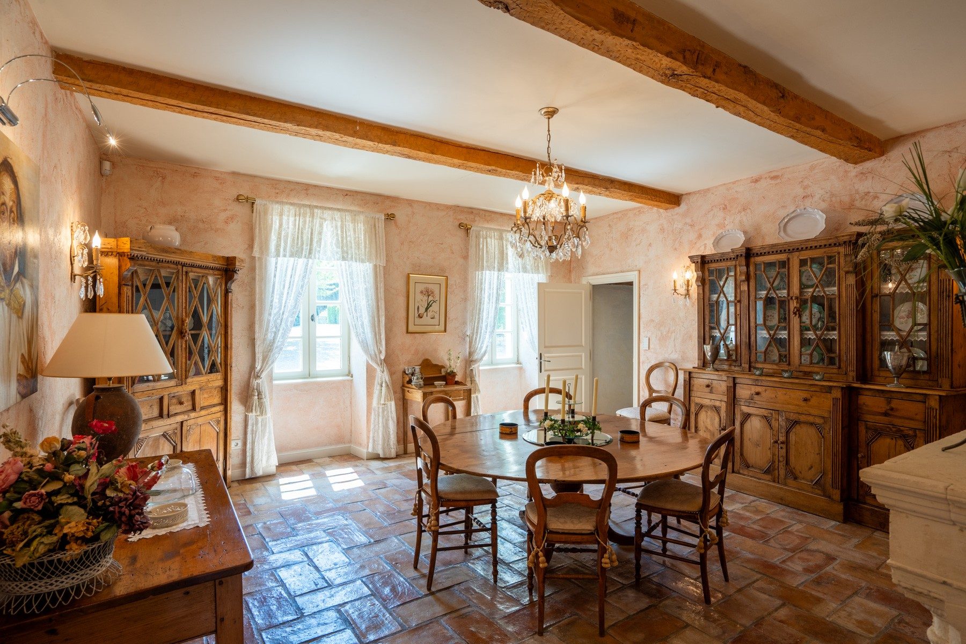
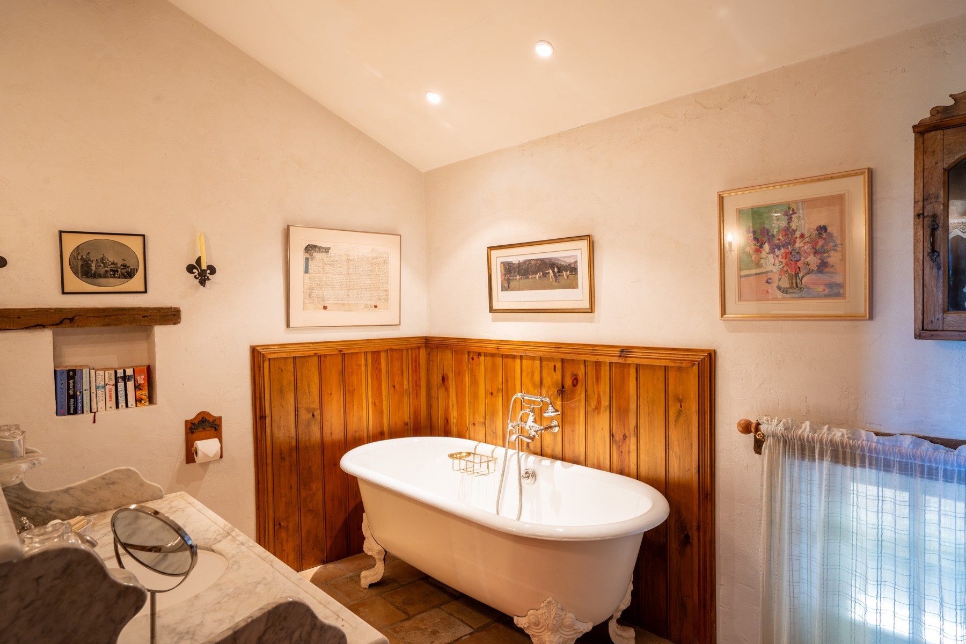
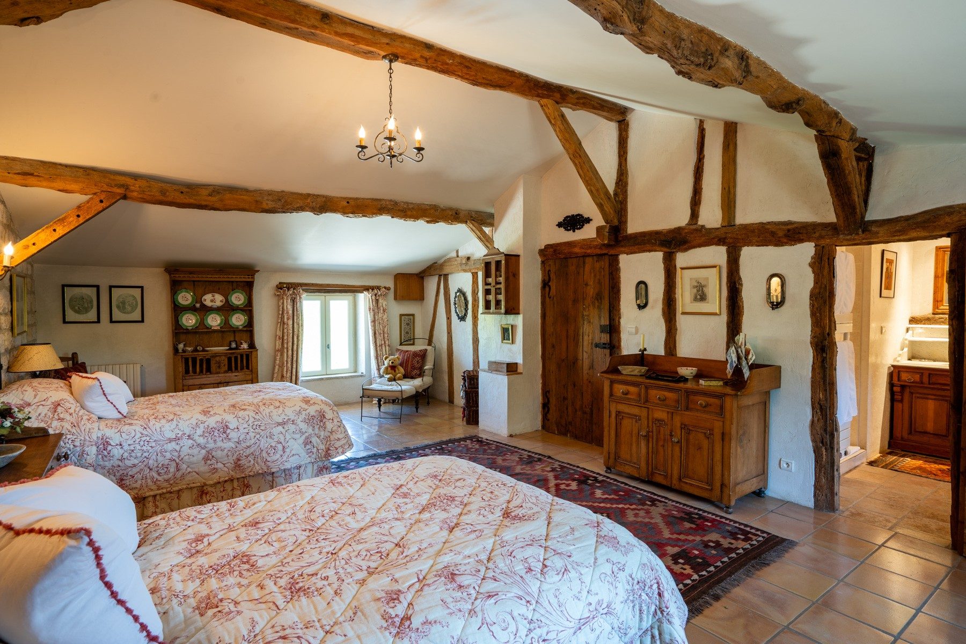
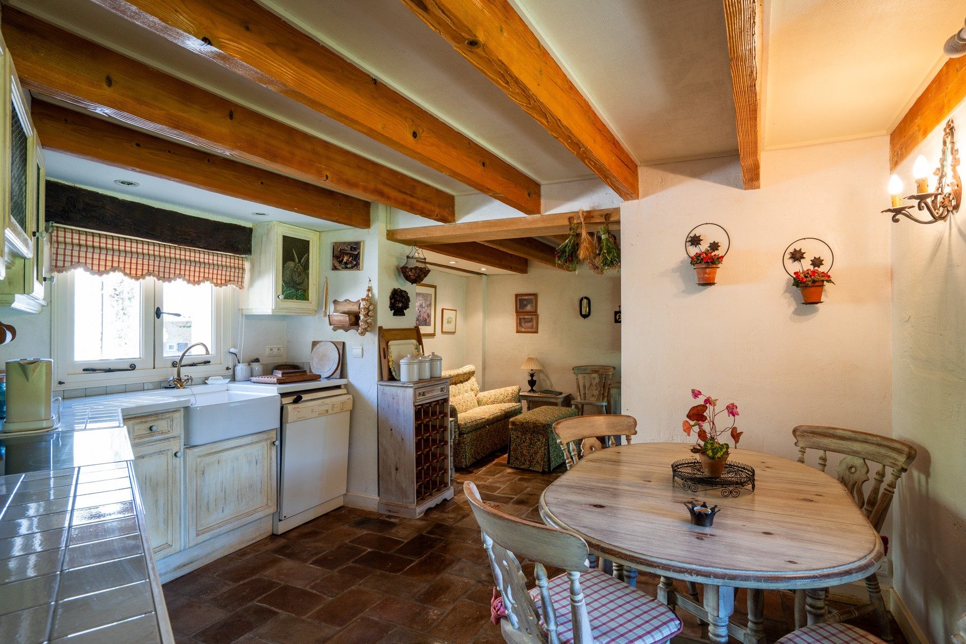
The main house has been painstakingly tailored to clients’ individual taste and styled by the estate owners throughout the home. Leaving nothing untouched, combining modern convenience with old age atmosphere. No detail overlooked from the period features, relayed where necessary with perfection, to the stunning finishes.
All of the above makes this the final destination for luxurious rural living, grand entertaining or just getting away from it all...
Main House
Ground Floor
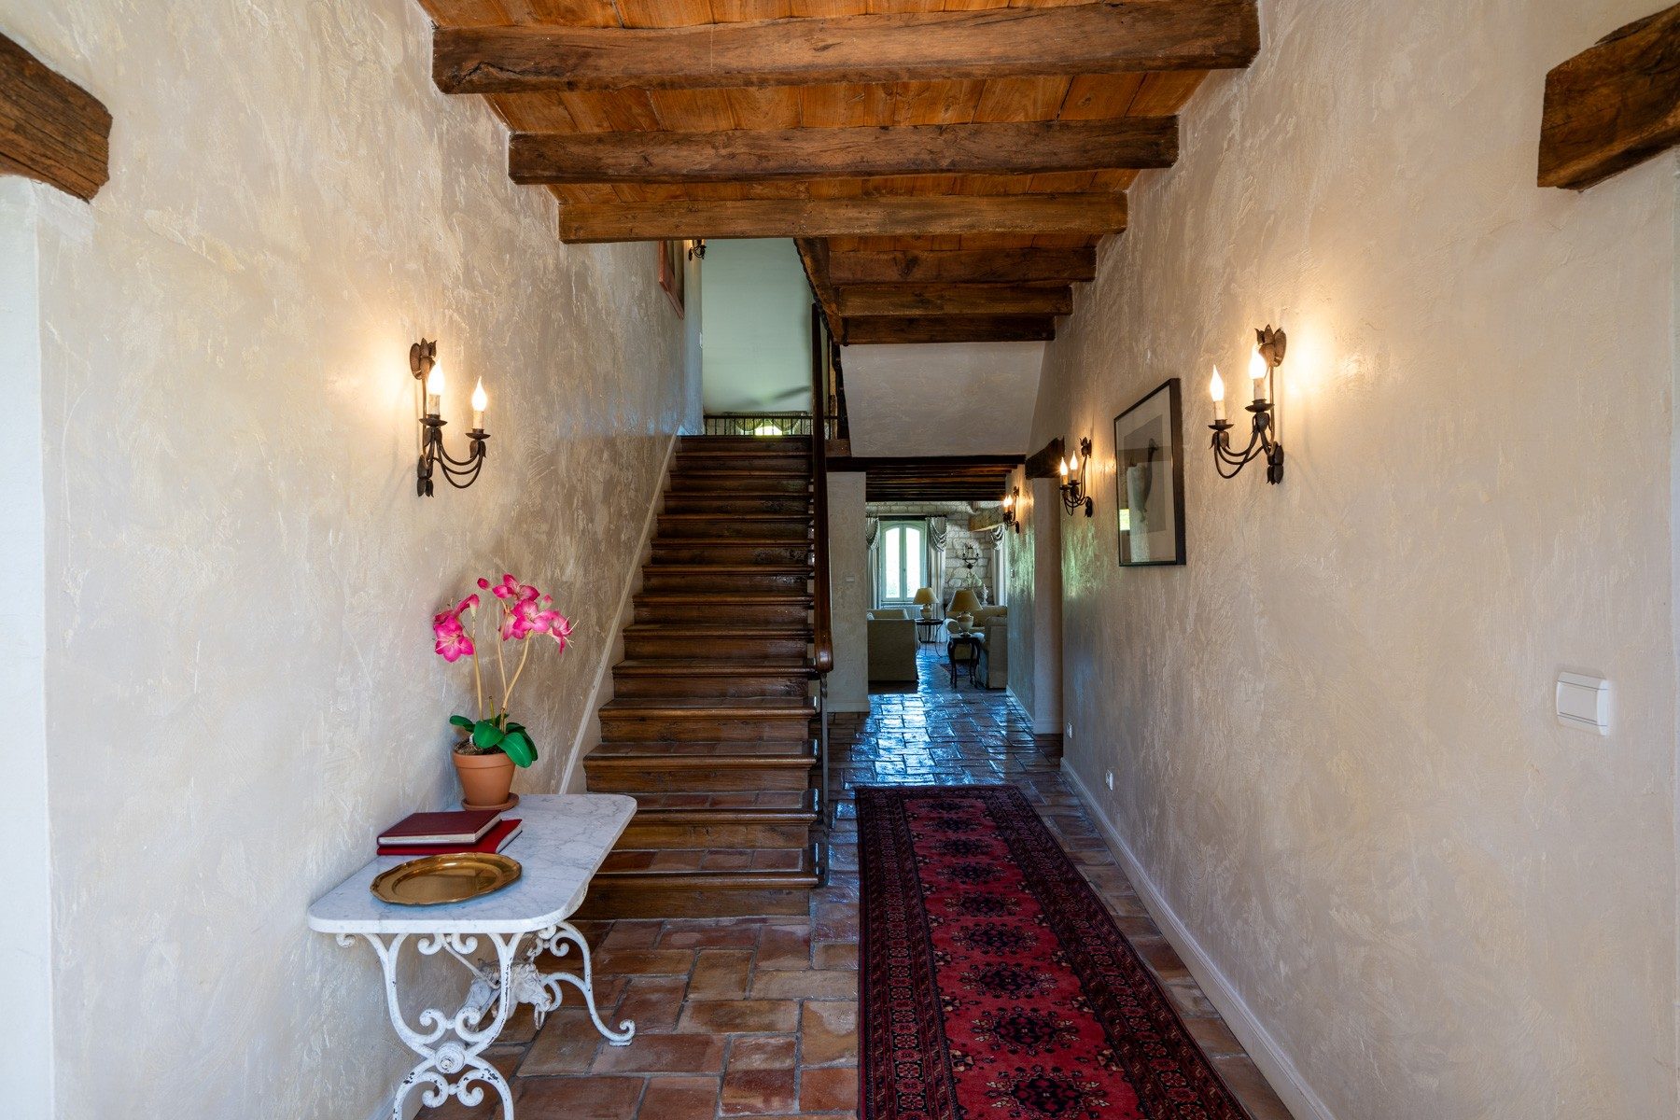
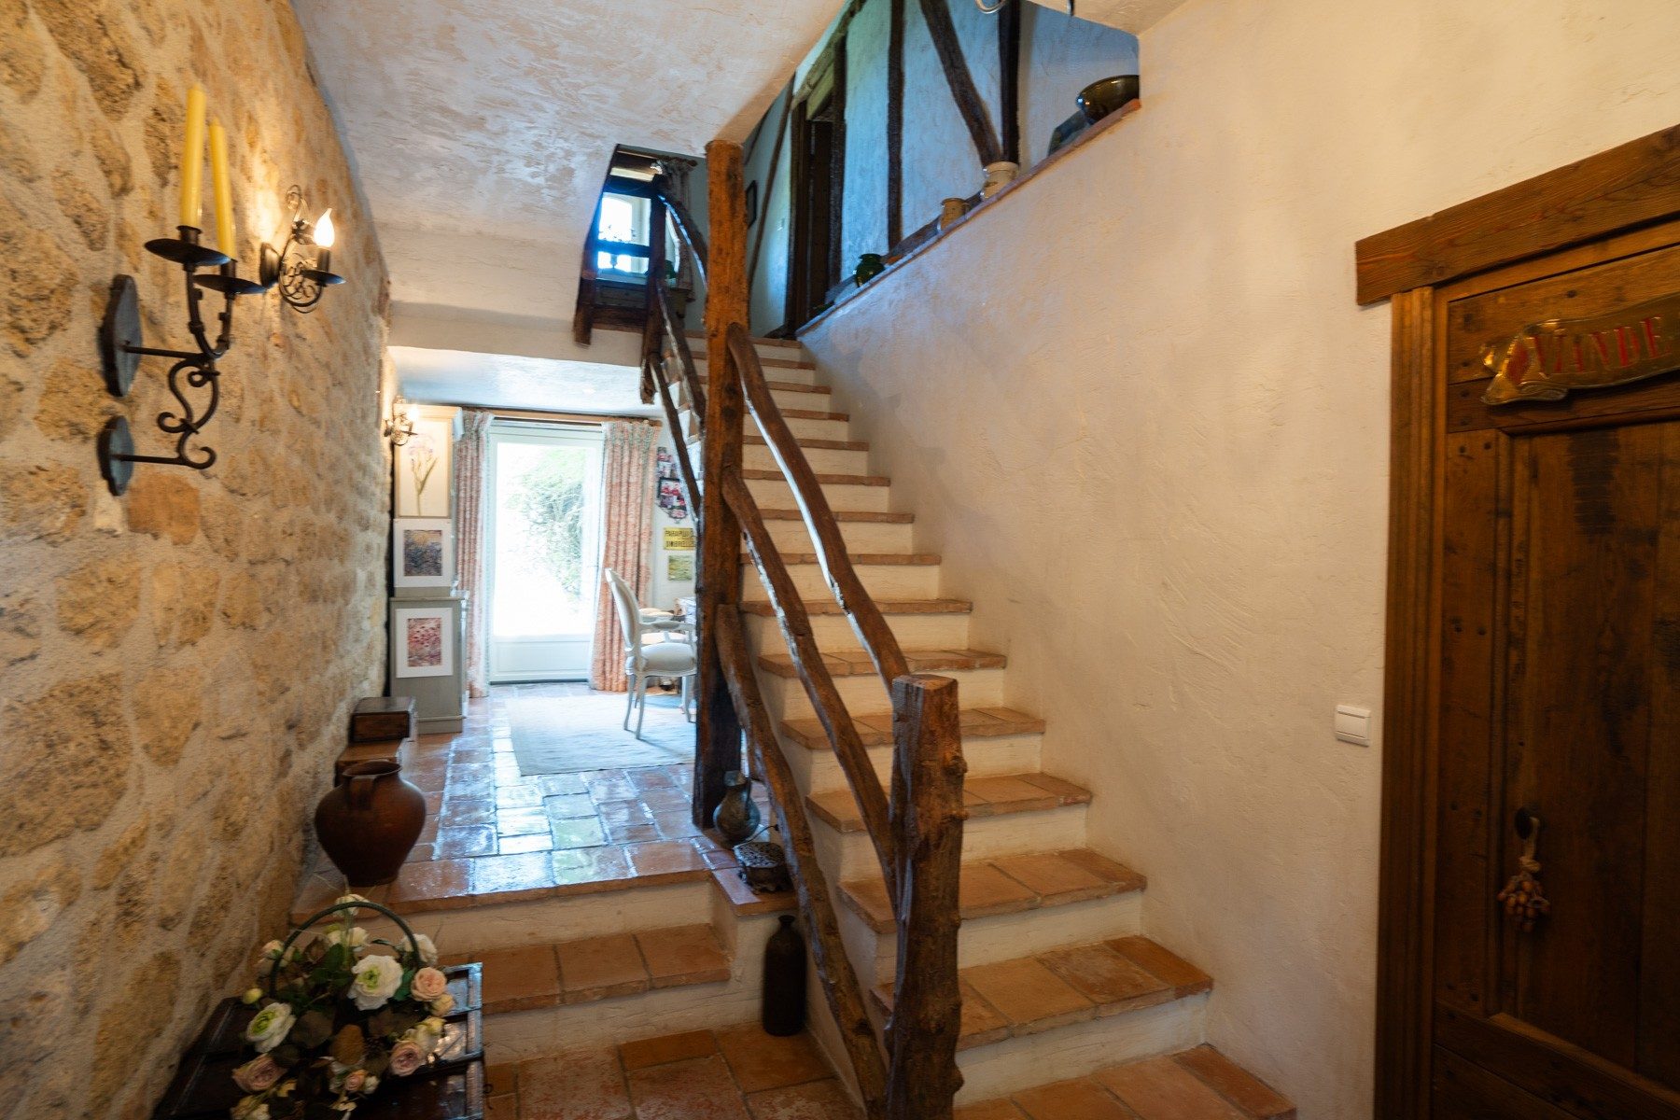
- Entrance hall20 m²
- Kitchen/dining60 m²door onto parking, French doors onto terrace
- Hall12.5 m²
- Formal dining room26 m²
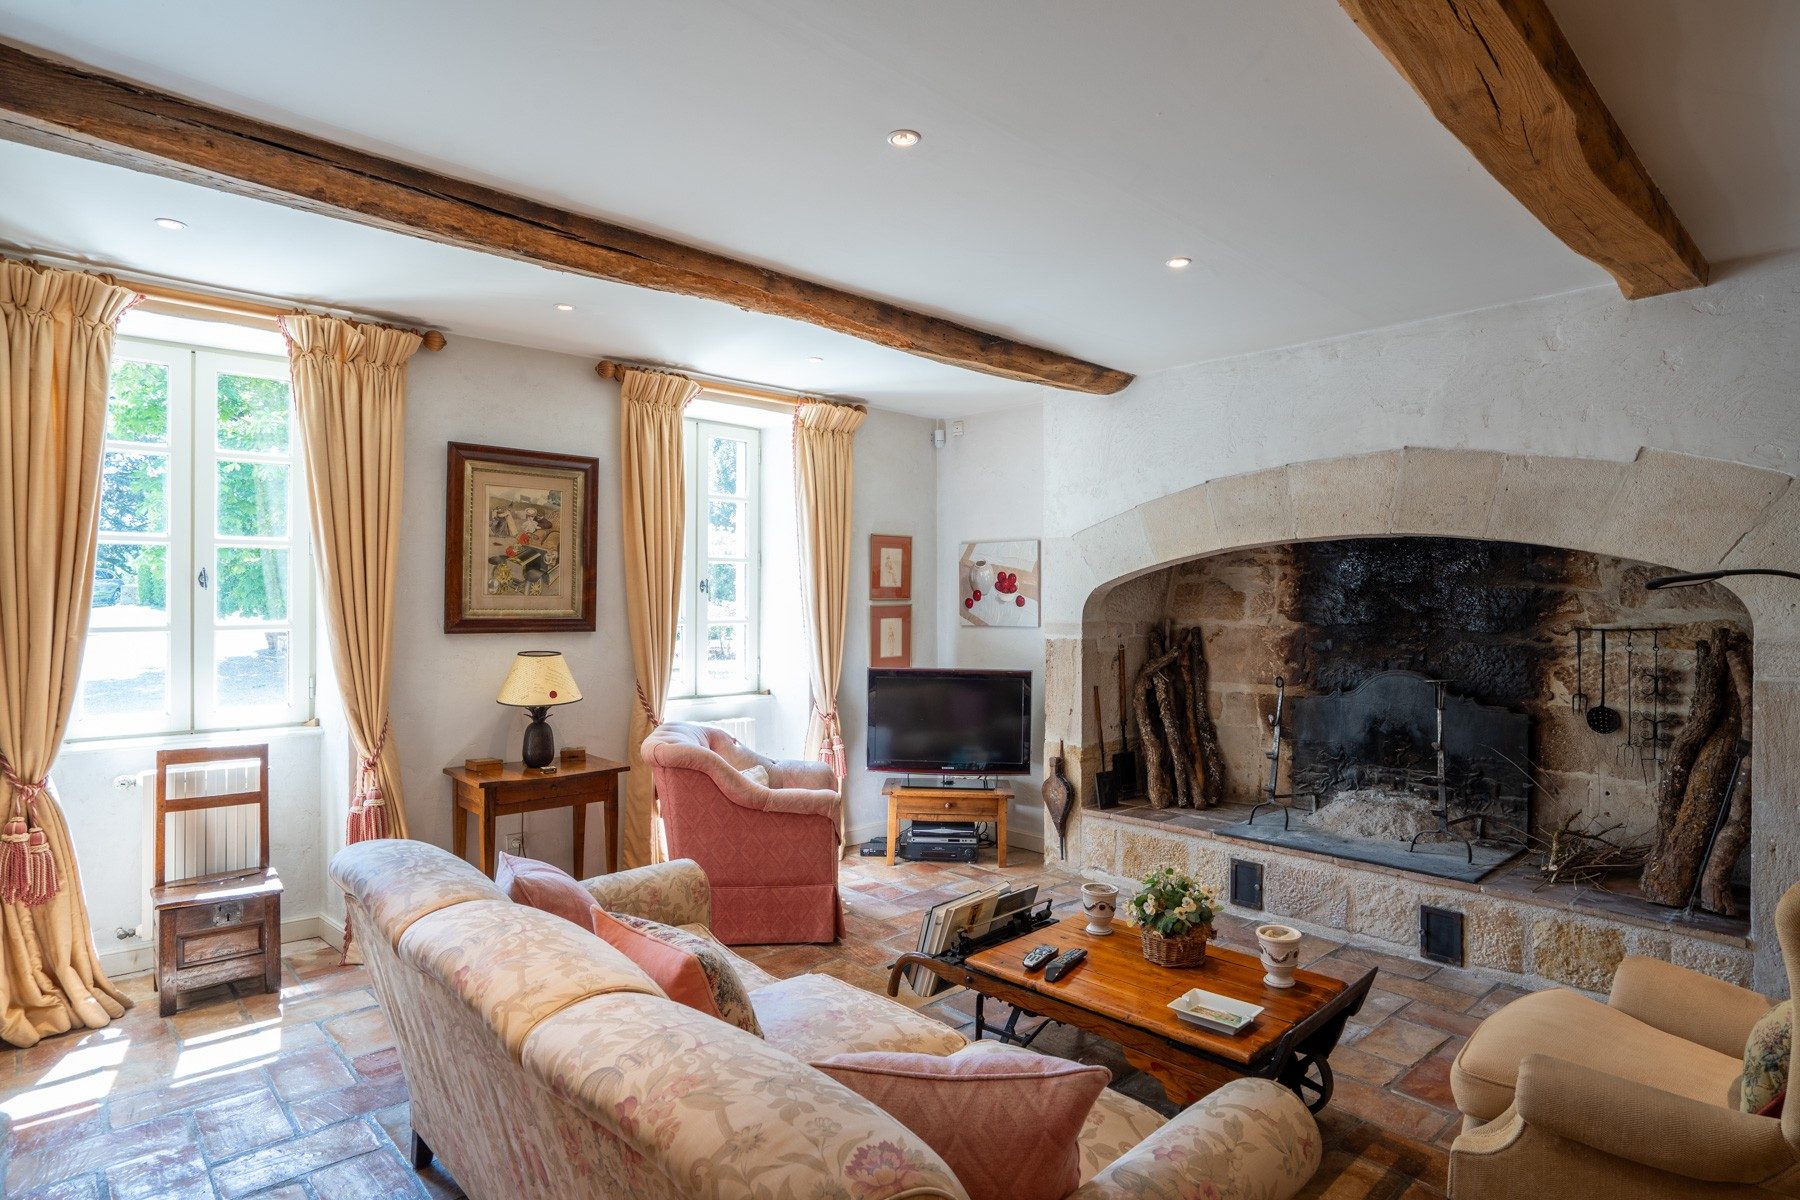
- Sitting room28 m²open fireplace
- WC14 m²with wash basin
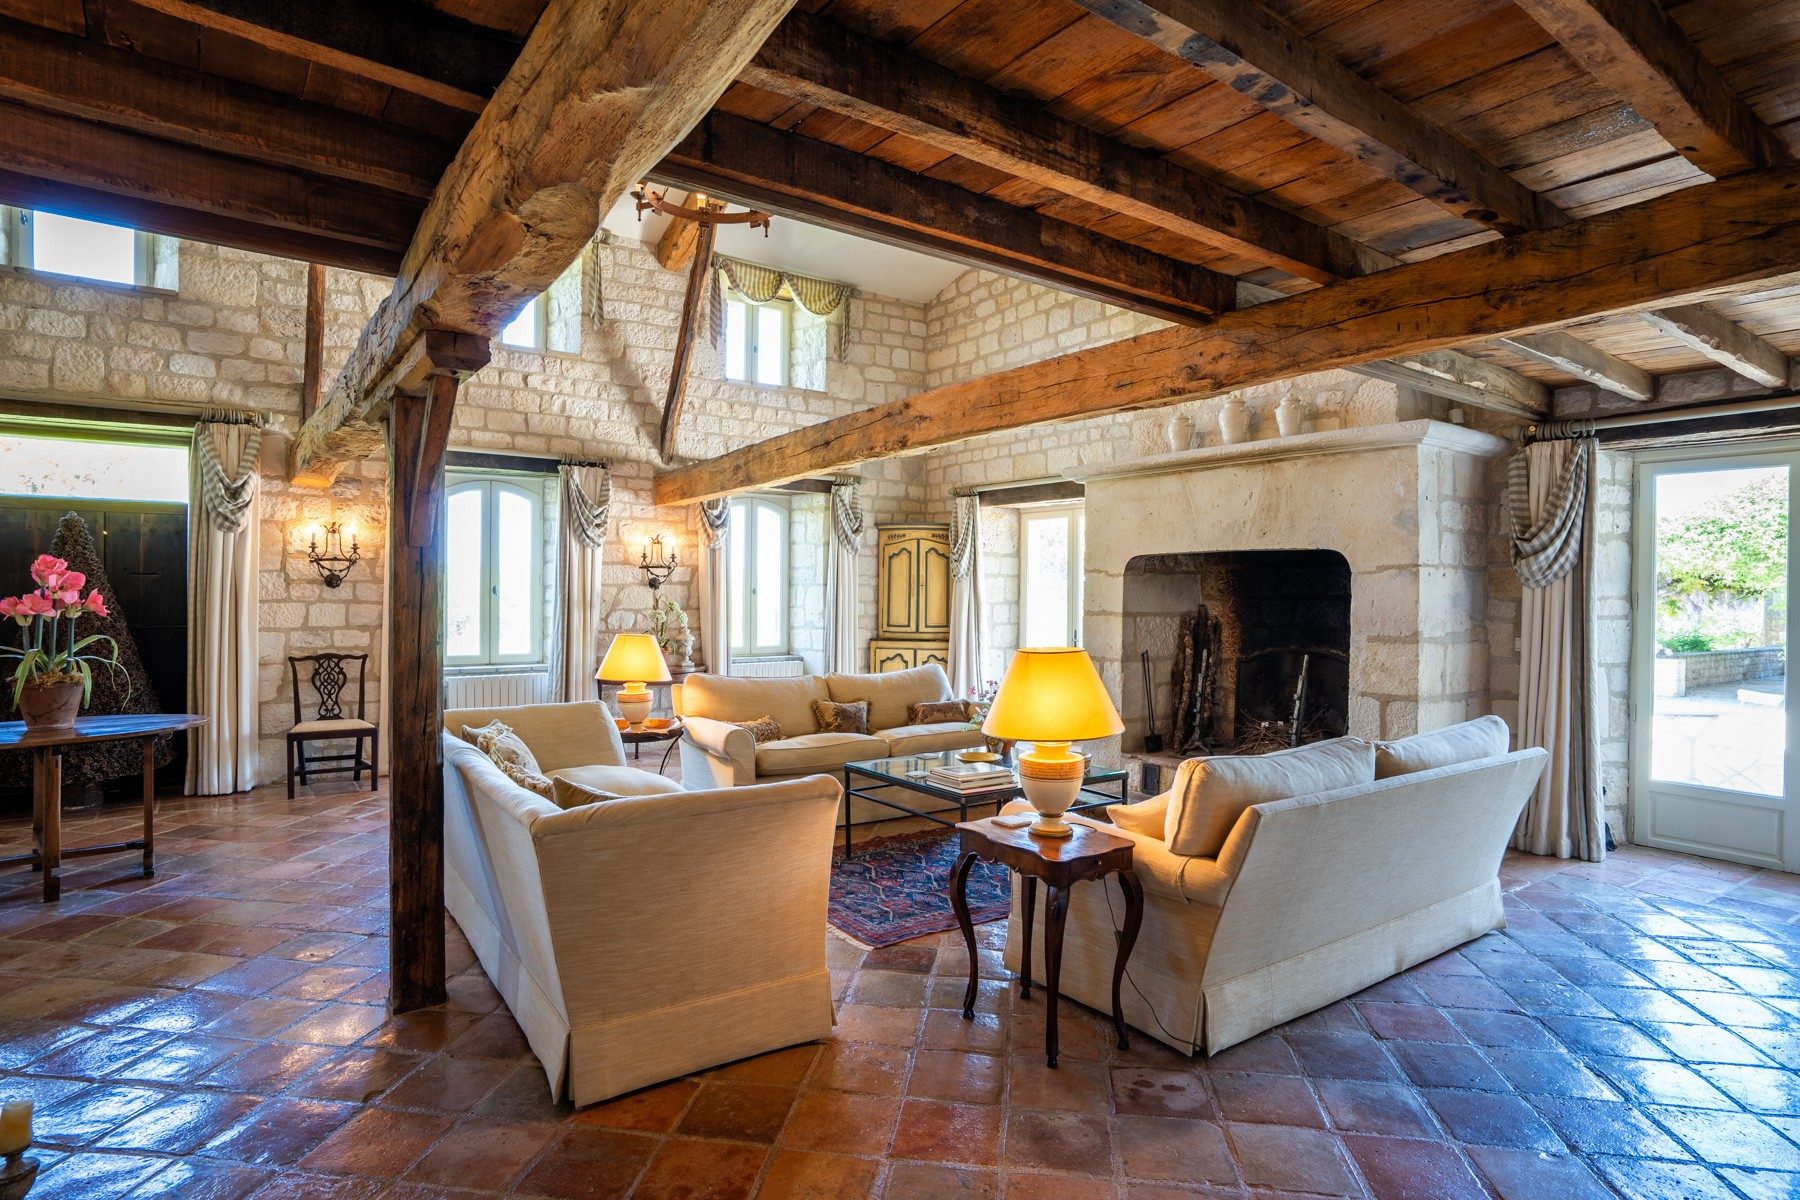
- Lounge62 m²with open fireplace, 2 French doors onto terrace
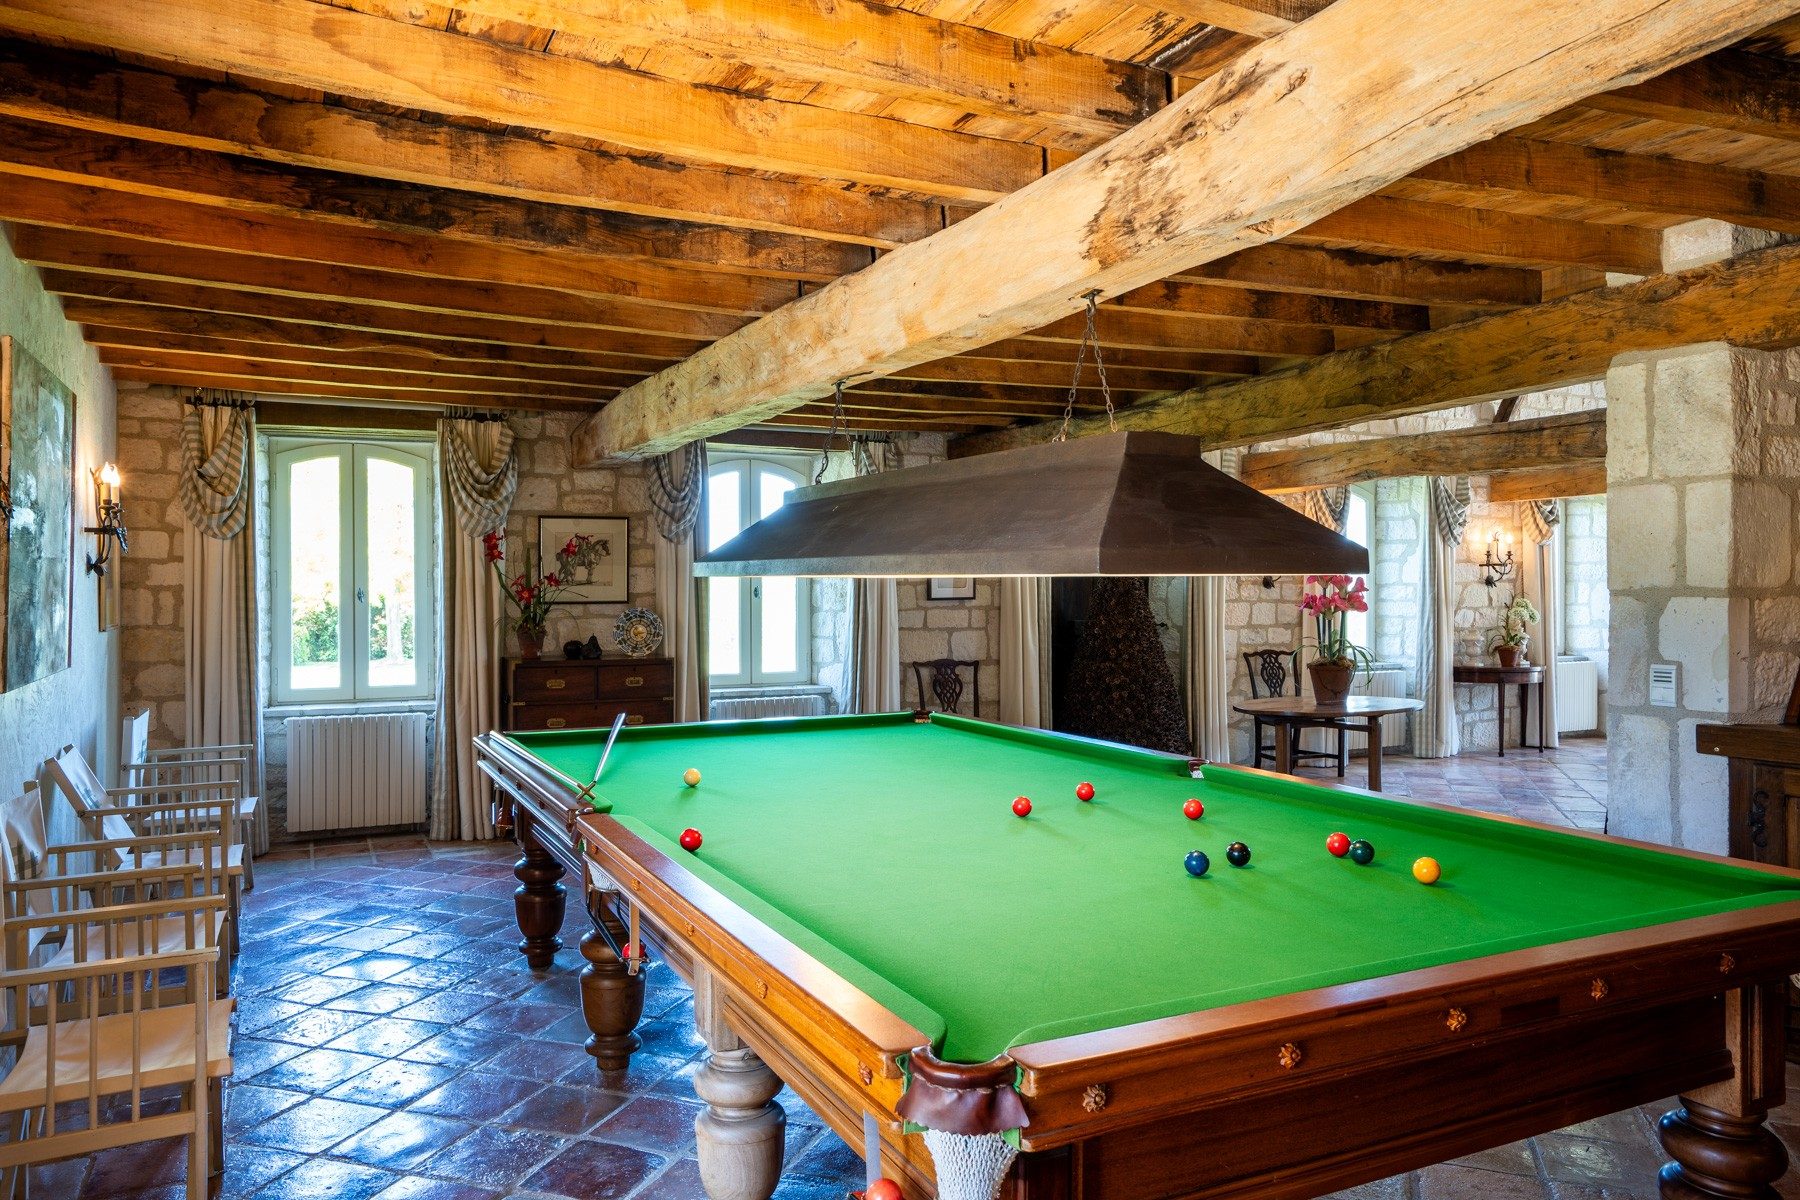
- Billiard room47 m²with French doors onto covered parking
East Wing
- Hall/office18 m²door onto terrace, stairs to guest bedrooms
- Store room17.5 m²with wine cellar of 6 m²
- Utility8.5 m²with sink
- Boiler room10 m²with two Viessmann oil fired boilers
- Rear hall leading into shower room, WC and pump room, door onto covered terrace (57 m²)
- Store room20 m²
- Playroom41.5 m²French doors onto covered parking
First Floor
- Landing
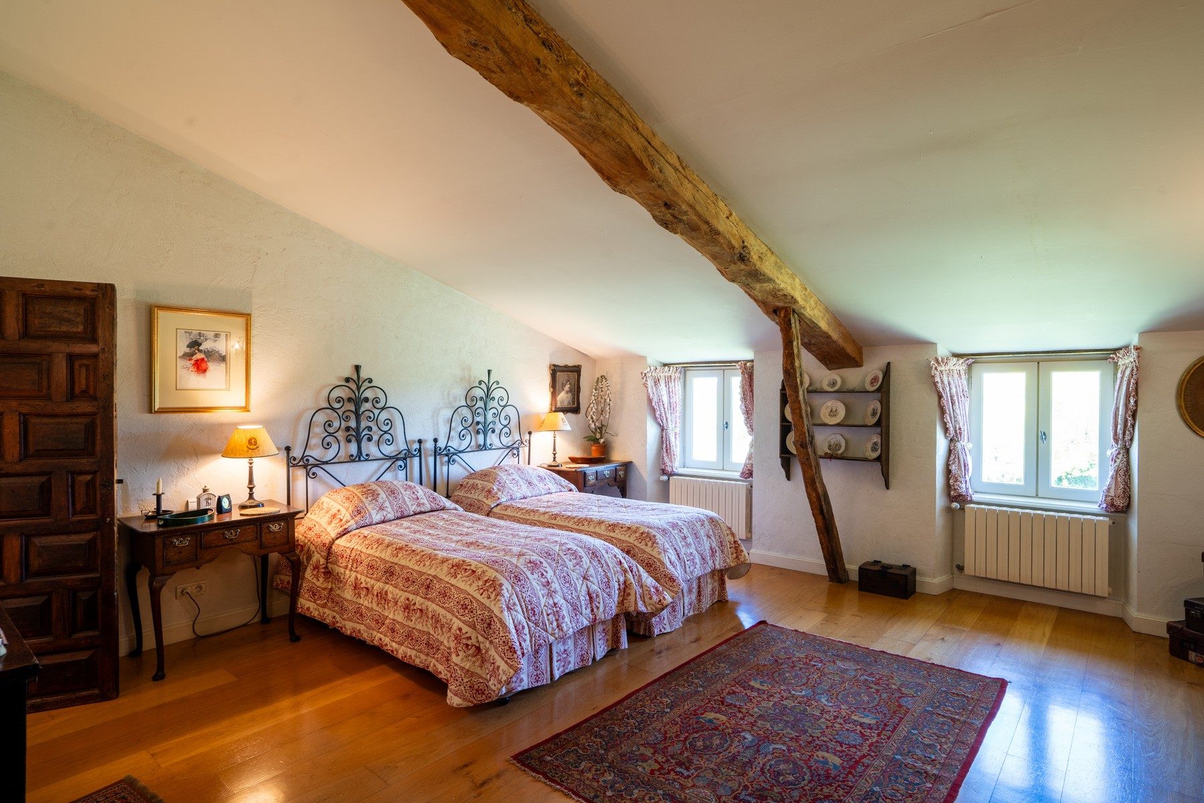
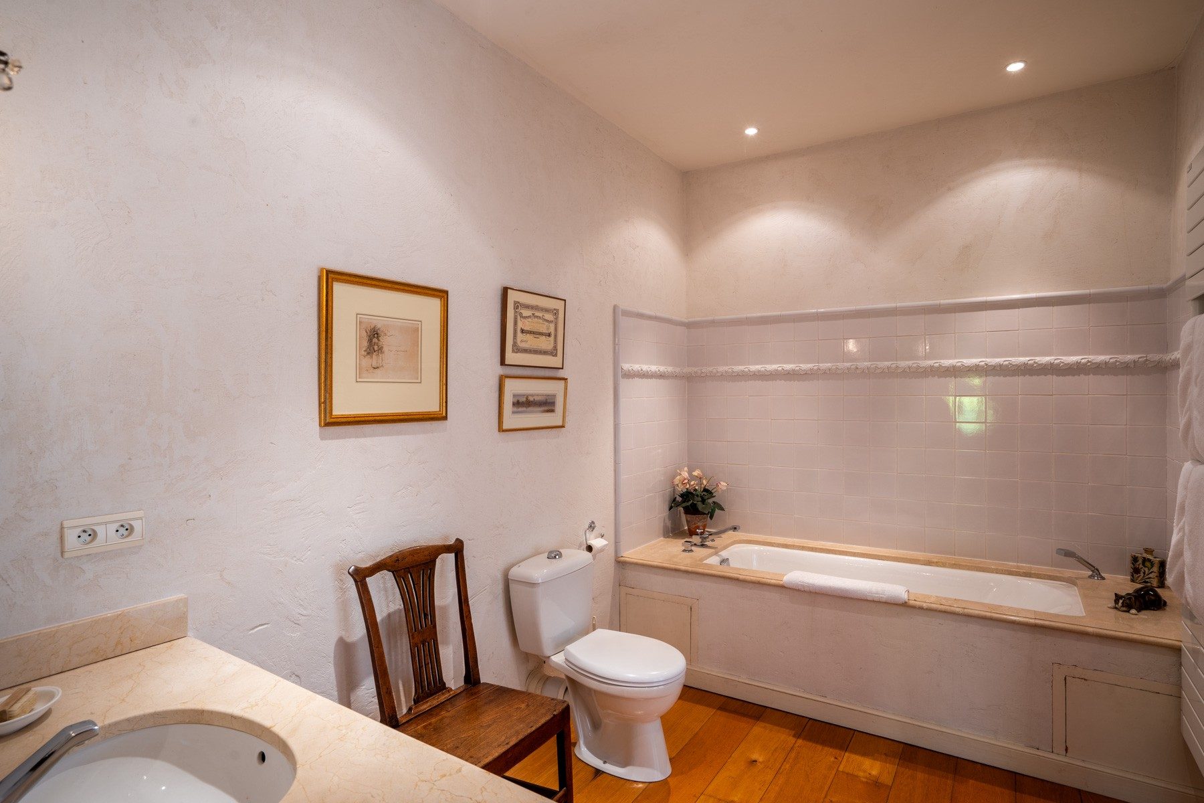
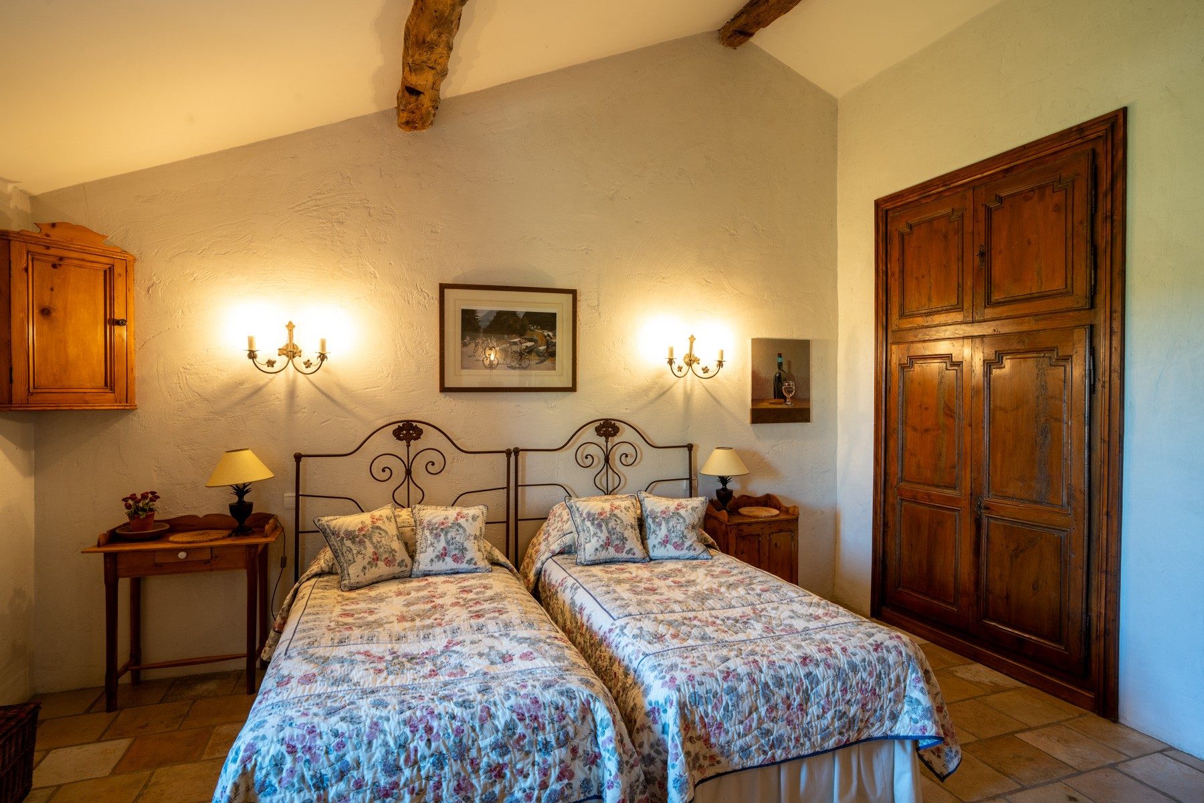
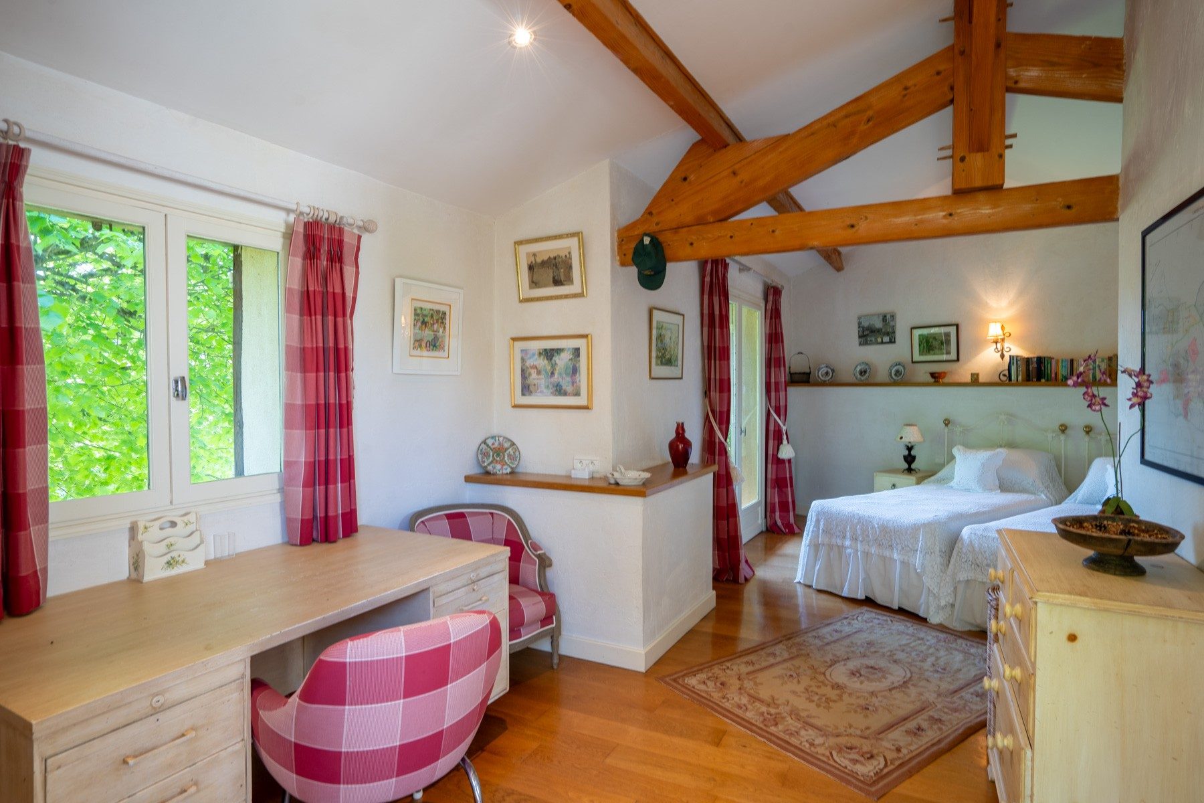
- Bedroom 128.5 m²with bathroom en suite of 14 m²
- Bedroom 224.5 m²with bathroom en suite of 8 m²
- Rear landing with office25 m²
- Linen room
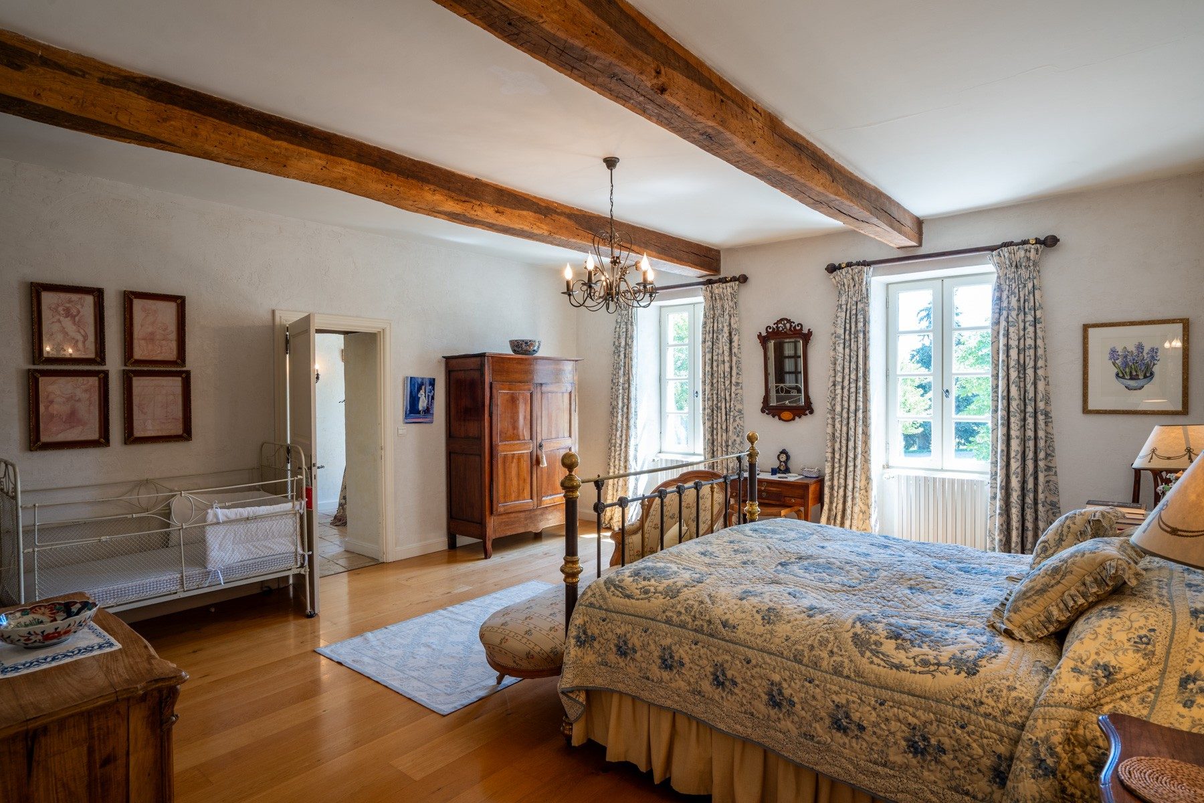
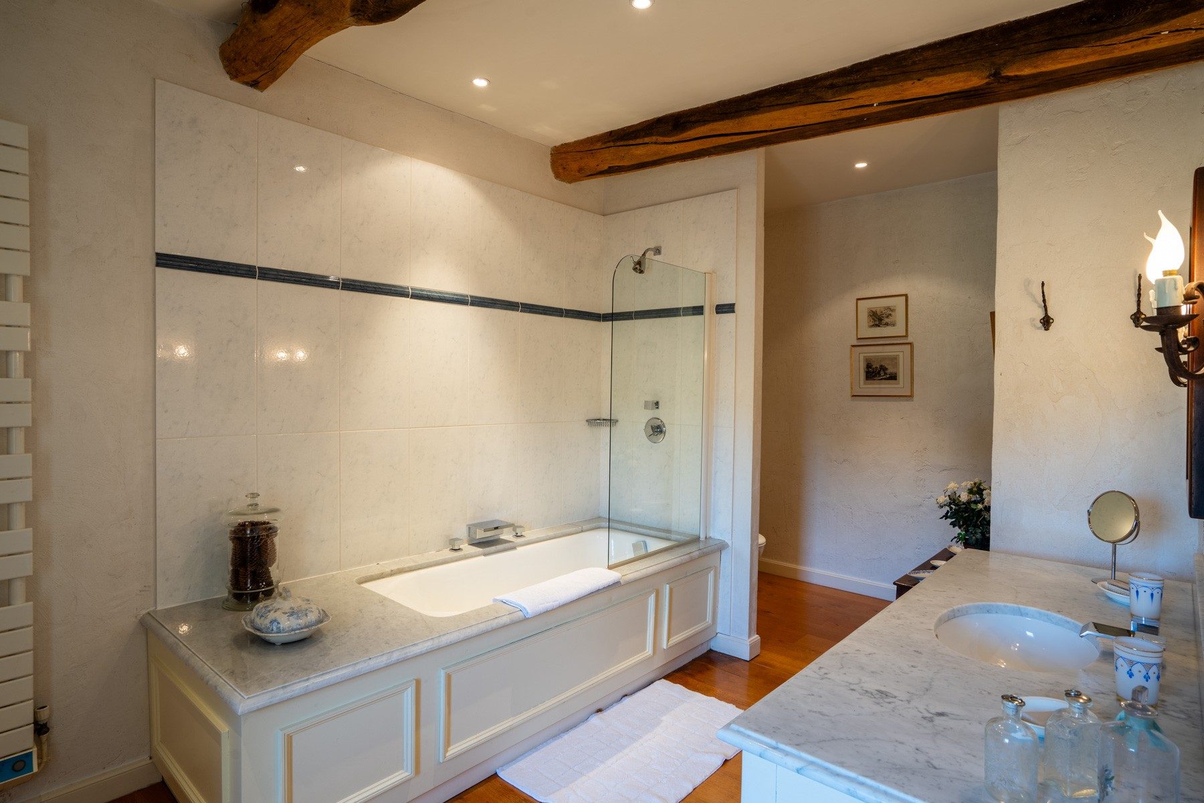
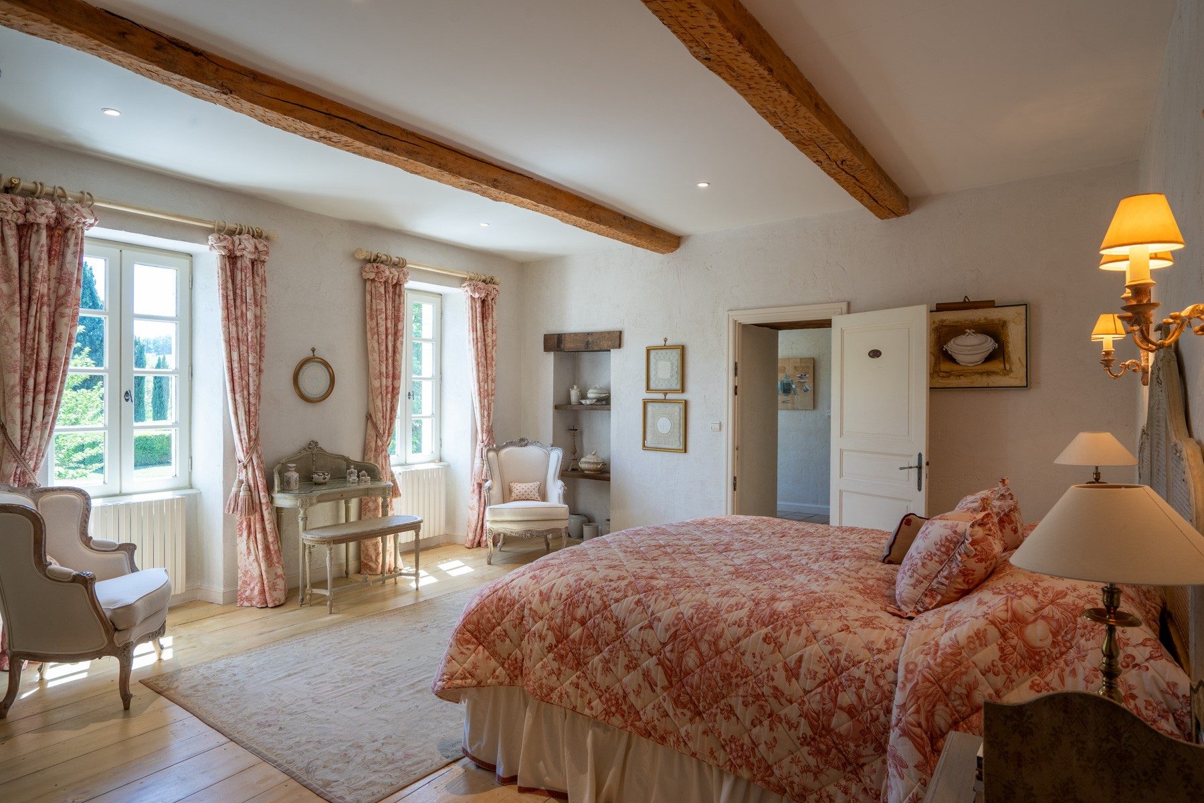
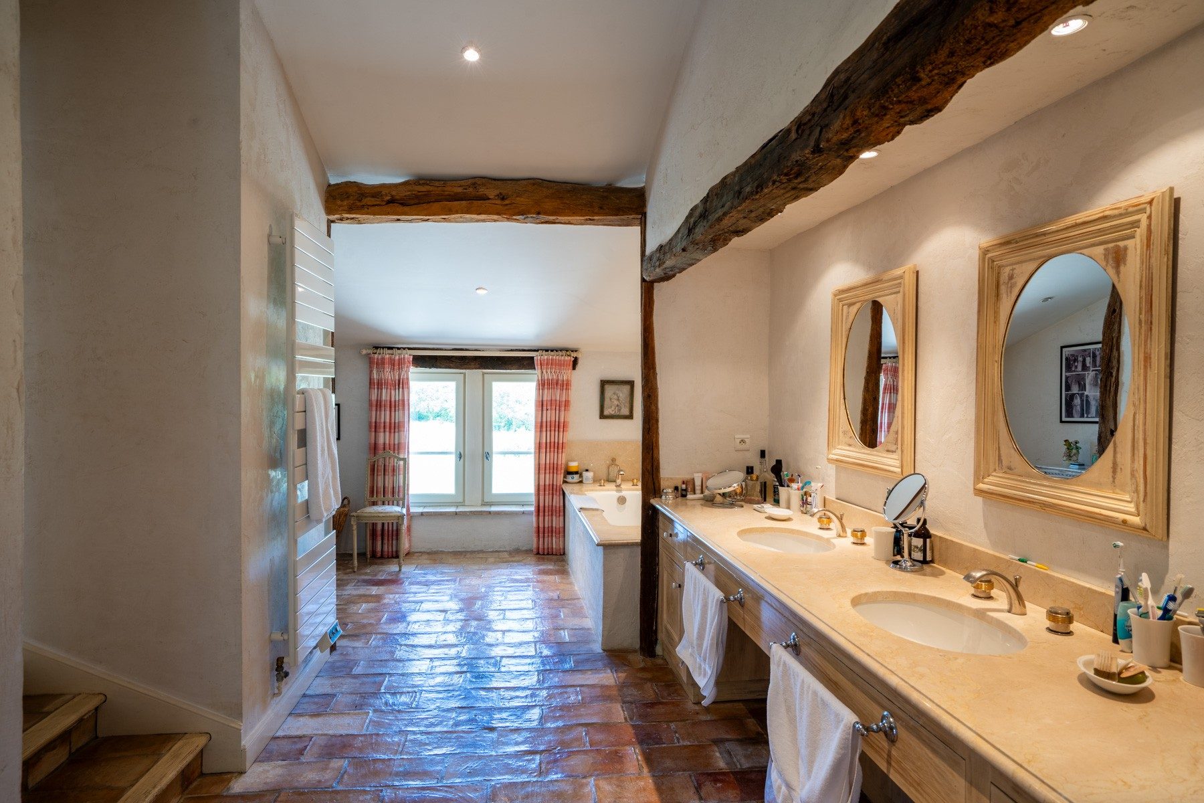
- Master bedroom26 m²with dressing (14.5 m²) and bathroom (28 m²)
East Wing
- Bedroom 437 m²with bathroom en suite of 10 m²
- Bedroom 518.5 m²with bathroom en suite of 8.5 m²
Guest Cottage
Ground Floor
- Kitchen10 m²
- Sitting room13 m²
- Covered terrace with BBQ area
- Bedroom10 m², with shower room
First Floor
- Bedroom17 m²accessible by exterior stairs, with en suite bathroom
Outbuildings
- Covered parking area61 m²next to kitchen
- Covered parking area67 m²attached to billiard room
- Garage/workshop123 m²
- Semi-open barn31 m²attached to garage
- Garden/pottery shed44.5 m²
- Pigeonnier with 3 levels
Additional Details
- 40 hectares in total with arable land, some woodland, vines, spring and ponds
- Garden irrigation with spring water
- 14 x 7 salt water swimming pool (heated with oil fired central heating system)
- Oil fired central heating by 2 Viessmann boilers
- Partly underfloor heating in main house
- Double glazed windows
- Drainage | septic tank
- Fixtures and Fittings. Only those items mentioned in these particulars are included in the sale
- Agency fees to be paid by the vendor
- All measurements and distances are approximate
- The risks to which this property is exposed to can be found on georisques.gouv.fr
Energy performance
- A
- B
- C
- D 154 kWh/m²/year
- E
- F
- G
- A
- B
- C
- D 39 kg CO₂/m²/year
- E
- F
- G
31 photos
Gallery
Location
Gaillac
This property lies in or near Gaillac, Tarn. We are happy to tell you more about the setting, the neighbours and the nearest shops and services.
- Shops3 km
- TGV station69 km
- Airport77 km
The map shows the area, not the exact address.